A Room Needs A Window
Adding daylight, ventilation, or a better view means the wall has to be opened, framed, flashed, insulated, and finished around the new unit.
Plan a new opening




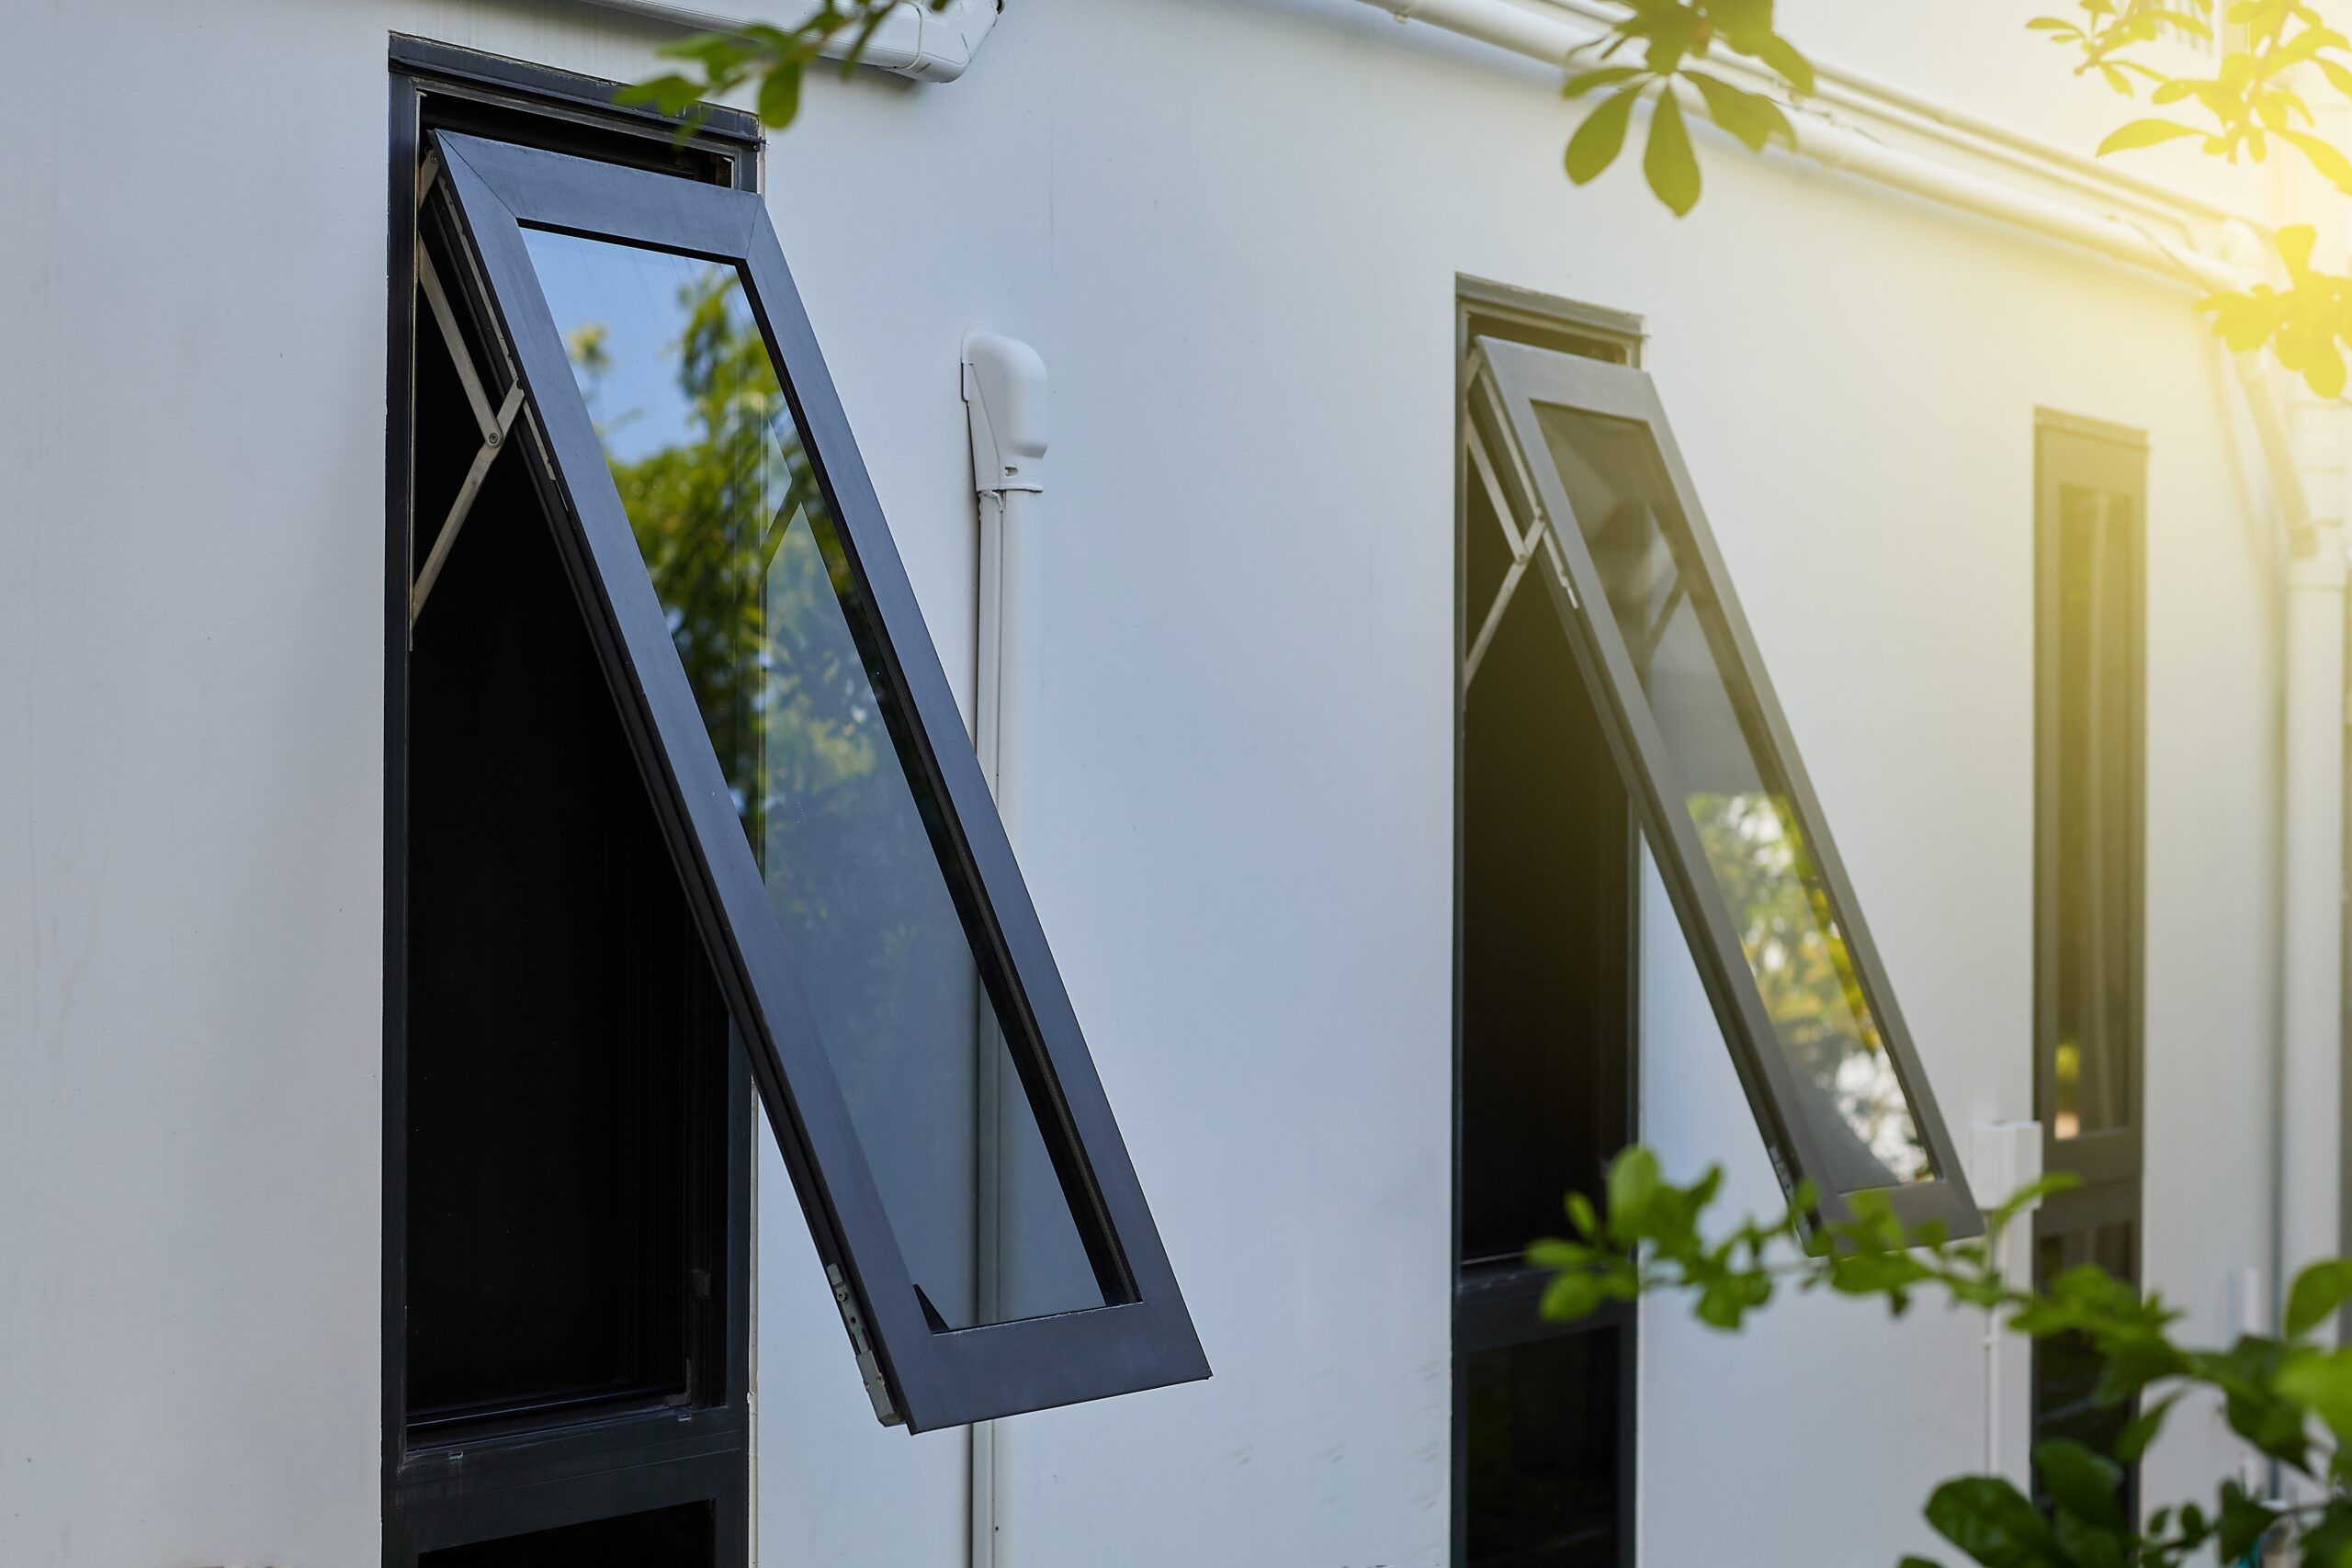
Full-frame window installation
A window project changes when the issue is not only the glass or sash. If the frame is soft, out of square, leaking, poorly insulated, or the size of the window is changing, the opening has to be assessed before anyone can promise the right method.
When replacement is not enough
A simple swap can work beautifully when the existing opening is sound. These are the projects where the wall, frame, trim, or exterior finish needs to be part of the decision.
Adding daylight, ventilation, or a better view means the wall has to be opened, framed, flashed, insulated, and finished around the new unit.
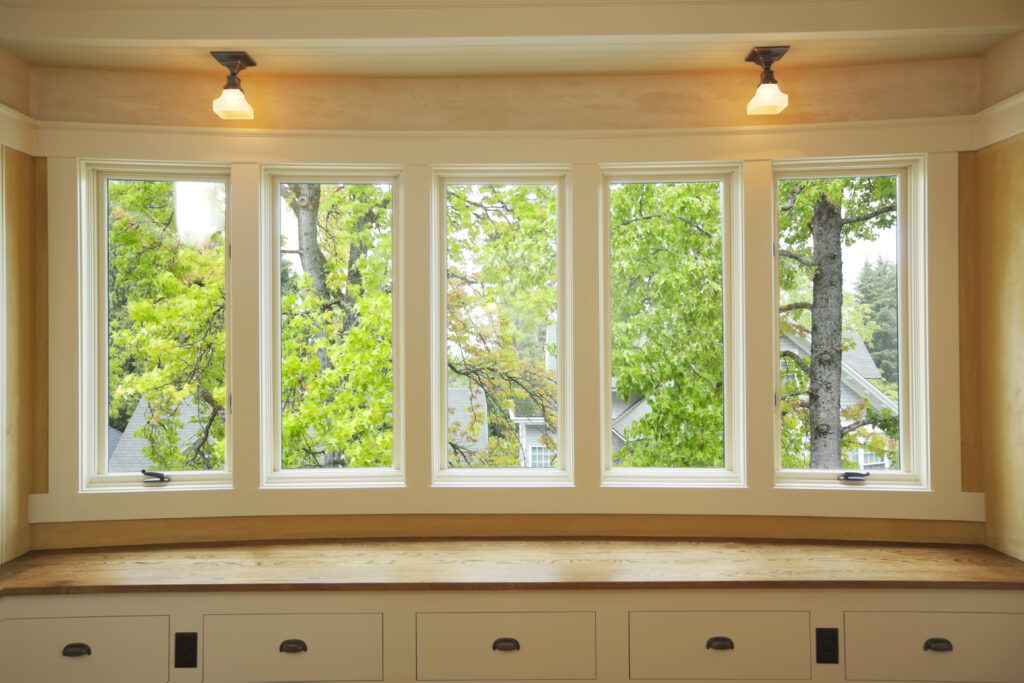
Plan a new openingA larger picture window, a new kitchen window, or a changed room layout can affect the rough opening, interior casing, siding return, and exterior proportions.
See picture windowsRot, water staining, failed flashing, or an out-of-square frame should be addressed before the new window is set, or the same problem can come back.
Have the frame checkedWhen a kitchen, addition, basement, or exterior update is already underway, the window needs to be coordinated with surrounding materials and the work around it.
Talk through coordinationComfort problems can come from the unit, the frame, missing insulation, or the way water moves around the opening. The right fix depends on which condition is actually present.
Read comfort guideIf a basement room is intended as a bedroom, window size, well conditions, drainage, and local approval should be confirmed before ordering.
Review the openingChanging window size or placement affects sightlines, grille patterns, trim depth, siding returns, and curb appeal. The final elevation should look intentional.
Compare stylesFull-frame vs insert
The important question is not which word sounds better. It is how much of the existing opening can responsibly stay in place.

For a straight swap into a sound frame, start with the window replacement page. For a new, resized, or damaged opening, the first step is confirming what the wall and frame will allow.
Behind the finished window
A window can look clean on day one and still fail if the opening was forced, left out of square, poorly insulated, or flashed without a clear water path.
The opening needs to be clean, square, and ready for the window system. Forcing the fit can show up later as drafts, binding, cracked corners, or uneven reveals.
Flashing is the water-management plan around the opening. Its job is to direct rain and melting snow back out instead of leaving a path behind the exterior finish.
Gaps around the unit need the right insulation and sealant strategy to reduce drafts and heat loss.
A window set out of square will not operate, lock, or seal the way it was built to. Getting the set right is what makes the rest of the product perform.
Trim, casing, sill details, siding transitions, and color choices decide whether the work feels original to the home or patched in after the fact.
Operation, glass area, privacy, ventilation, and exterior proportion all affect which window belongs in the room.
The finished unit should open, lock, seal, and shed water the way the product was designed to perform.
Before anyone prices the window
A quote for this kind of project should do more than name a product line. It should explain whether the frame can stay, what happens to the casing and siding, how the opening will be sealed, and what conditions could change the scope.
Scope and local review
When a window moves, gets larger, gets smaller, or goes into a wall that did not have one before, the project touches more than the unit. The opening may affect framing, exterior finish, interior trim, water management, and local review before the window is ordered.
Photos of the window, sill, trim, exterior finish, and room layout can help start the conversation. The final recommendation still depends on what the frame and surrounding materials show during review.
Talk through the projectHow the scope gets clearer
The first step is not picking a window from a list. It is understanding why the project is happening, what the room needs, and what the wall will allow.
Opal looks at the existing window, the room, the exterior finish, and the conditions around the frame.
The conversation separates a cleaner insert replacement from full-frame work, a size change, or a new opening.
Measurements are checked against the method, trim conditions, exterior transitions, and any planned sizing changes.
The frame area is prepared so the window can sit level, square, and ready for the flashing and air-sealing work.
The unit is set, insulated, flashed, sealed, and finished with attention to the materials around it.
Operation, locks, sightlines, finish details, and cleanup are reviewed before the project wraps.
When the window touches other work
Some projects begin with one window. Others are tied to a kitchen remodel, basement finish, addition, siding update, door replacement, or a curb-appeal change. The window choice should not fight the rest of the house.
A new or resized window can change light, privacy, ventilation, furniture layout, and how the room feels day to day.
Talk through room goalsWindow size, placement, grille pattern, trim depth, and siding returns should work with the full elevation, not just the inside wall.
Explore the windows hubIf the project also touches doors, siding, or trim, those choices should be discussed before the window order locks in the finished look.
Plan related workStyle and use
Style is not only a look. It changes how the window opens, how much air comes in, how the room is furnished, and how the exterior elevation reads from the street.
Side-hinged operation works well where ventilation, clear views, and easy reach matter, such as kitchens and living areas.
Compare casementA fixed glass area can bring in light or frame a view where the room does not need the window to open.
Compare pictureTwo movable sashes can preserve a familiar rhythm on traditional elevations and give the room flexible ventilation.
Compare double-hungHorizontal operation can fit wider openings and rooms where furniture, counters, or landscaping limit swing or vertical clearance.
Compare slidingProjected assemblies can change the room's depth, daylight, and exterior shape, so they need more planning than a flat replacement window.
Compare bay windowsTop-hinged operation can suit bathrooms, basements, and higher wall placements where privacy and airflow both matter.
Compare awningProduct direction

Opal works with established window manufacturers so the product conversation can account for the home, the opening, the glass package, and the finish goals.
View window optionsWood and aluminum-clad options can be part of custom openings, additions, and feature-window planning where material and profile matter.
View KolbeAndersen options can help homeowners compare familiar styling, material choices, color, and fit for the existing home.
View AndersenVinyl and fiberglass options may fit projects where insulation, weather resistance, maintenance, and budget all need to be weighed together.
View optionsPhotos before the visit
Photos are useful when the opening, trim, siding, or room layout is part of the decision. Bring the concern first. The exact window choice can come later.
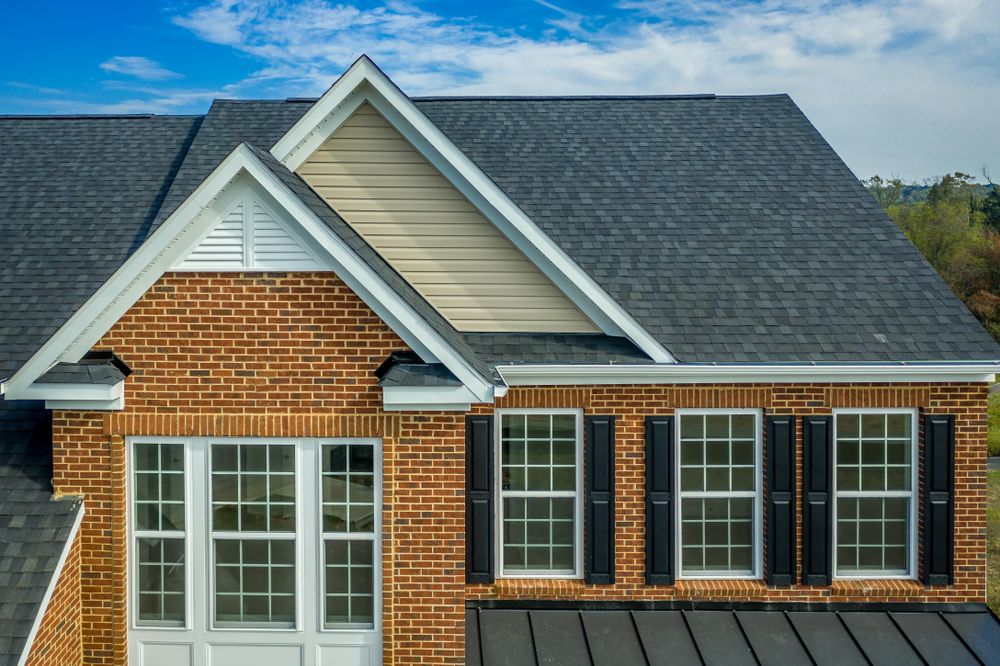
A familiar style can help a new or replaced window keep the rhythm of a traditional elevation.
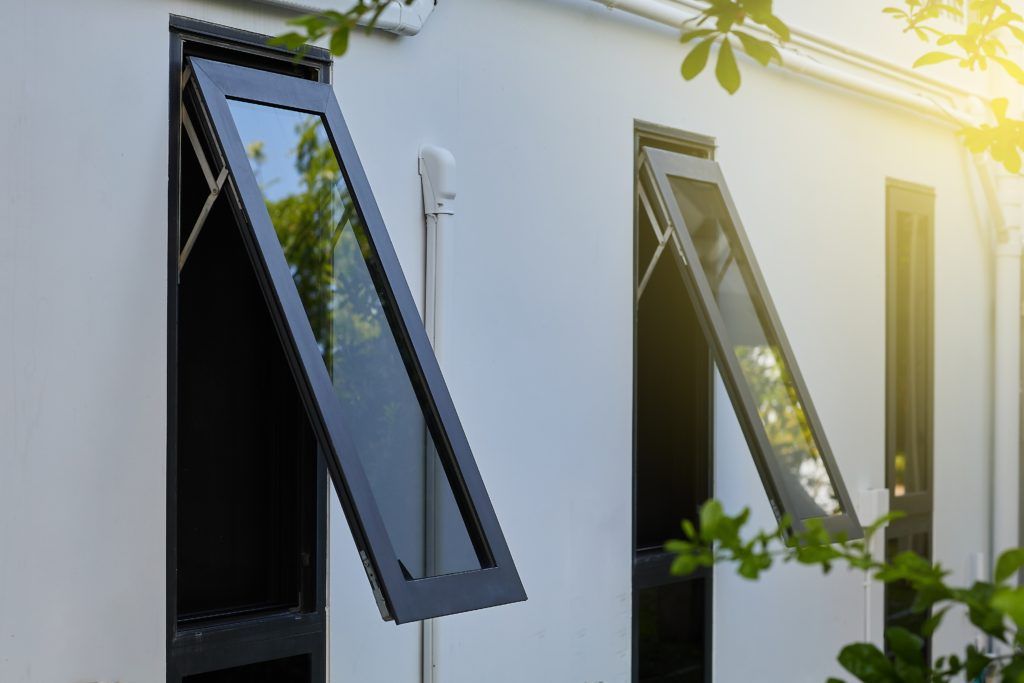
Darker frames can change the feel of a brick exterior while adding ventilation and a cleaner sightline.
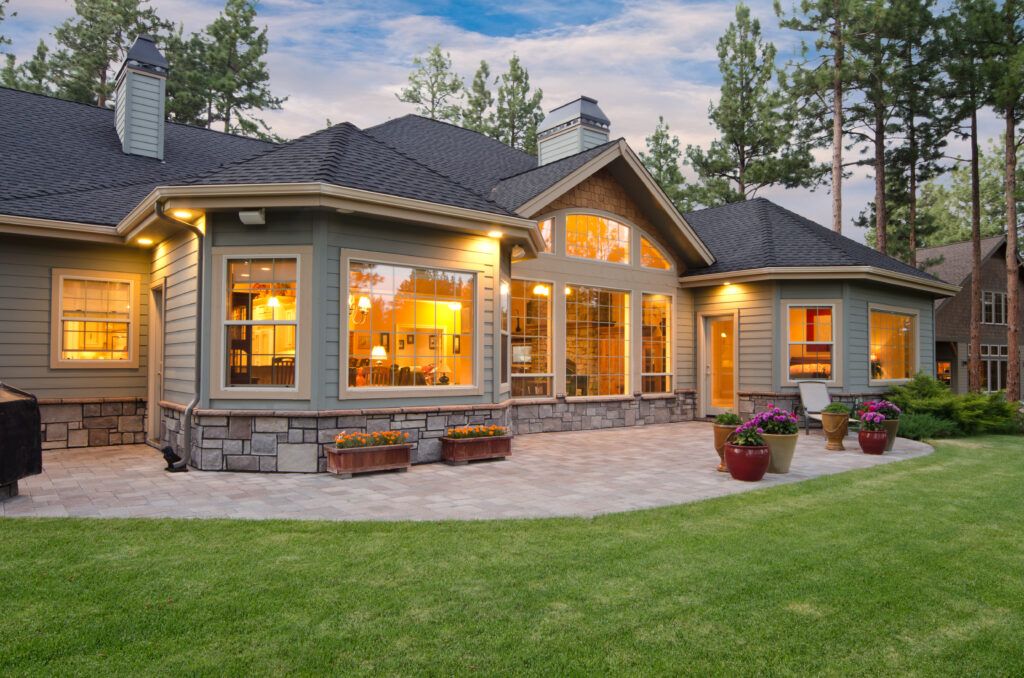
Interior trim, blinds, and sill details affect how finished the project feels inside the room.

Photos, measurements, and notes help compare product choices, opening work, and scheduling questions.

Sliding windows suit wider openings, rooms with limited clearance, and layouts that need simple operation.
The first review is where the opening, style, material, glass, and finish details start to come together.
Before choosing a contractor
A careful quote should explain the method, the work around the opening, the finish expectations, and what happens if the frame tells a different story once the project is reviewed.
Ask who will review the opening, who will be in the home, and who handles questions if something needs attention after the work is finished.
Meet OpalThe quote should say whether the work is insert replacement or full-frame, and how flashing, insulation, trim, and exterior finish are handled.
Ask about scopeAsk which warranty covers the product, which warranty covers labor, what is excluded, and who honors each part.
Review warranty termsThe plan should explain lead time, work days, weather protection, and what areas of the home may be touched during the work.
Questions to askService areas
Opal plans window projects for Naperville homes and nearby Chicagoland communities. Use the local pages below to continue into the service area that fits the property.
For homes outside these cities, the full service-area directory gives homeowners a clearer next step than a generic window page.
Before the site review
These guides help with glass choices, warranty questions, contractor comparison, and comfort planning before the first visit.

Compare glass, frame, and air-sealing decisions that affect comfort in Illinois weather.
Read comfort guide
Use this when the frame may be sound and the project might not need full-frame work.
Read replacement guide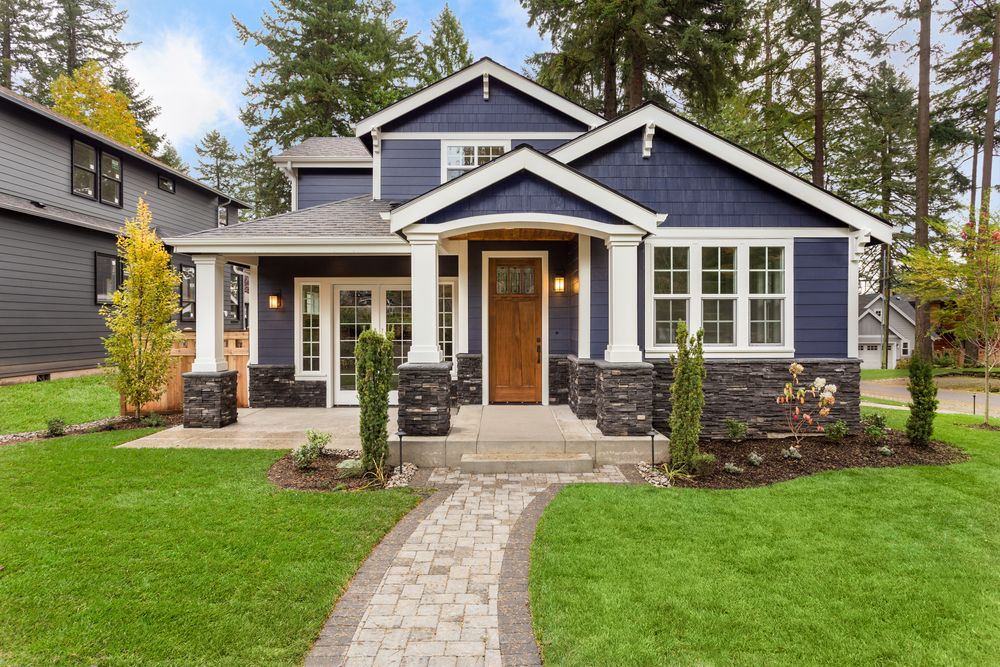
Compare method, warranty, scheduling, and opening details before choosing who should do the work.
Read questionsQuestions homeowners ask
Straight answers for homeowners comparing replacement, full-frame work, and new opening projects.
Replacement usually keeps the existing frame in place and swaps the window unit. Window installation is the better term when the opening is new, resized, damaged, or part of a remodel that needs frame, flashing, insulation, and finish work.
Start with the condition of the frame. If it is dry, square, and staying the same size, insert replacement may be enough. If it is soft, stained, out of square, or changing size, the opening needs a closer review.
They need a water-management plan. Flashing helps direct water back out instead of behind the exterior finish, which is why it should be planned before the window is set.
Opal can help compare operation, glass area, ventilation, privacy, exterior sightlines, and the structural conditions around the opening.
Insert replacement may be better when the existing frame is dry, square, structurally sound, and the size is staying the same. It is usually less invasive because more of the surrounding finish can remain in place.
Naperville permit guidance includes window or door work that changes size, style, or location. Requirements can vary by project and municipality, so the permit path should be confirmed before ordering and scheduling.
Timing depends on the number of openings, product lead time, access, weather, and whether framing, flashing, siding, drywall, or interior finish work is part of the scope.
That depends on the existing trim profile, siding condition, casing depth, color, and the size of the new opening. Matching should be discussed after both sides of the wall are reviewed.
Opal plans window projects for Naperville and nearby Chicagoland communities. The service-area links on this page are the place to continue for a specific city.
Next conversation
That is a normal place to start. Send Opal a few details about the window, the room, and what you are hoping to change. The first conversation should clarify the right path, not push you into a bigger project.
Use the main windows page to compare styles, materials, and the larger Opal window approach.
Explore windowsUse replacement when the existing frame can stay and the goal is a better window unit.
View replacementCoordinate windows with doors, siding, trim, and exterior finish work when the whole elevation is changing.
Plan related work