



DuPage and Cook County estate-scale exterior planning
Opal helps Burr Ridge homeowners plan replacement windows, Kolbe and fiberglass window options, entry doors, patio doors, sliding doors, siding, trim, and connected exterior details around larger lots, wooded settings, County Line Road, I-55 and I-294 access, and the way the home presents from the drive, walk, terrace, and yard.
Free quote
Share a few details about your home and project. Opal will follow up with next steps and a scoped estimate.
Start with the architecture
Clear answer
Burr Ridge homeowners can work with Opal for replacement windows, window installation, Kolbe and fiberglass window options, entry doors, patio doors, sliding doors, storm doors, and siding. A strong plan starts with the opening, wall, or entry sequence that needs attention, then checks how trim, stone, siding, sill, threshold, porch, terrace, grade, or rear access affects the finished exterior.
This matters locally because Burr Ridge is defined by low-density neighborhoods, wooded settings, distinctive homes, larger lots, and major access along I-55, I-294, and County Line Road. Product choices should support the home’s architecture, privacy, landscape setting, and proportions.
Burr Ridge notes
Local details
Exterior services
Start with the part of the home that needs attention, then open the Opal service page that matches the project.

Windows
Burr Ridge window work should protect proportion, sightlines, trim depth, and interior finish. Kolbe Forgent and fiberglass options deserve attention when a home needs larger glass areas, custom sizing, durable frames, and a finished look that suits estate-scale architecture.

Doors
Entry doors matter in Burr Ridge because the approach, porch, sidelites, glass, hardware, threshold, and surrounding trim often carry the first impression. Door planning should match the architecture before color, glass, or hardware decisions are locked in.
Siding
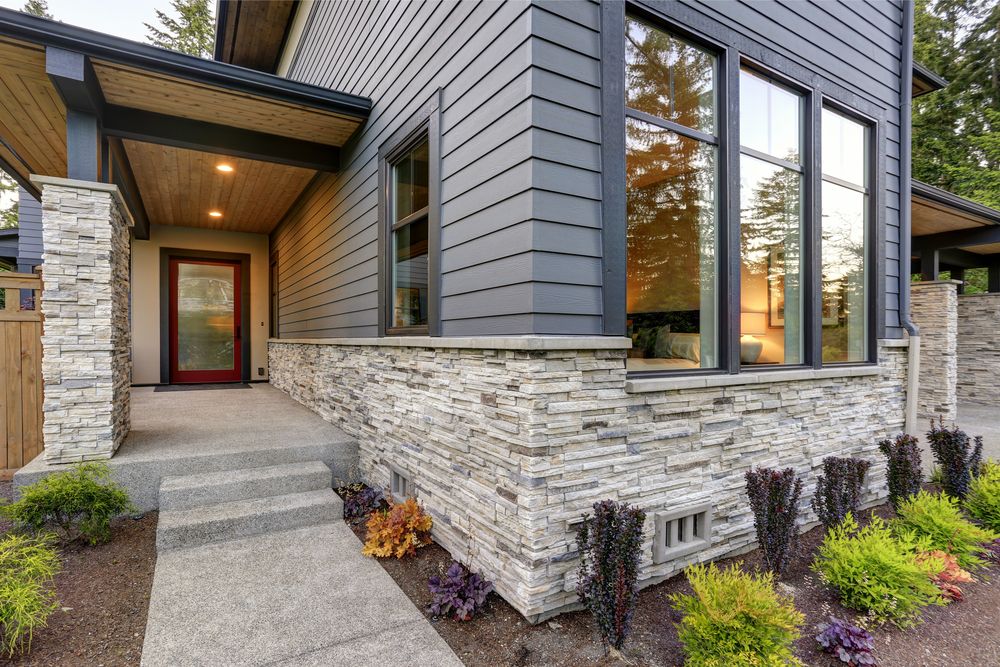
Burr Ridge siding work should be planned around long elevations, mature landscaping, stone accents, window groupings, rooflines, soffit, fascia, and trim width. The goal is a wall system that feels intentional from the drive, walk, patio, and rear elevation.

Patio Access
Sliding and patio doors should be reviewed with the rear elevation, terrace, deck, grade, screen use, threshold height, glass exposure, and daily traffic in mind. The exterior should feel planned from the front approach through the backyard.
Local planning
Burr Ridge planning documents describe a high-quality suburban community with low-density neighborhoods, distinctive homes, privacy, and natural wooded settings. That makes window, door, and siding decisions more architectural than cosmetic.
A Burr Ridge exterior package may need Kolbe windows, entry doors, sidelites, siding, stone accents, soffit, fascia, patio doors, trim, and rear access planned together so the home feels consistent from the street, drive, front walk, and outdoor living areas.

Window first
Large rooms, high ceilings, wooded views, and wide rear elevations can make window and patio-door details central to the whole exterior.
Wall and opening scope
Questions? Call 888-676-6725 in Naperville
Burr Ridge homes often ask more from the exterior than a one-product replacement can solve. A drafty window may point to frame depth, trim, or full-frame needs. A dated front entry may point to sidelites, glass privacy, porch approach, stone, or siding return. A siding project may change how every window and door reads.
Opal’s Kolbe resources support Forgent windows made with Glastra, a fiberglass and polymer blend. That matters when the exterior needs durable frames, larger glass, cleaner sightlines, and a more refined fit against siding, stone, brick, or interior trim.
Permit and facade details
Burr Ridge states that all permit types must be submitted through the online portal and that contractors performing permitted work must be registered or licensed locally. The Village also references exterior facade work that includes windows, siding, roof, doors, and related exterior completion timing.
The product plan should account for the permit context before ordering. That is especially true when the project touches multiple openings, siding, stone accents, exterior trim, patio doors, terraces, grade, or other exterior details that may change the scope.
Village references
Project priorities
Each card connects a Burr Ridge exterior concern with the Opal service page or local reference that fits the project.
Window detail
Large glass areas, custom openings, older trim, and rooms with a strong view need window planning that compares frame material, operation, depth, interior finish, and exterior casing before the product is chosen.
Learn more about our top-of-the-line products in Naperville 888-676-6725
Front entry
A front entry should match the home’s scale, porch depth, glass privacy, sidelite layout, lockset, threshold, weather seal, and trim. A small door change can alter the whole elevation.
Patio access
Rear doors should be checked against outdoor living areas, terrace access, screen use, threshold height, track movement, glass exposure, grade, and the wall finish around the opening.
Wall finish
Siding and trim should be chosen with long wall planes, stone veneer, roofline breaks, window groupings, porch columns, garage faces, and mature landscaping in view.
Village setting
Burr Ridge planning sources emphasize high-quality, low-density neighborhoods, wooded settings, privacy, and distinctive homes. Exterior choices should respect that quiet residential character.
Village review
Burr Ridge requires online permit submittals for permit types and says contractors performing permitted work must be registered or licensed locally. Permit needs should be checked before exterior work starts.
Corridor context
Burr Ridge sits along major transportation corridors while keeping a quieter residential feel. Exterior planning should keep curb view, driveway approach, privacy, and landscape edges in balance.
Support
Opal support pages help with product comparisons, timing, payment planning, common questions, and next steps for a careful exterior project.
Product decisions
The right selection depends on the home’s scale, opening condition, wall material, wooded setting, outdoor access, and project sequence.
Opal’s Kolbe page supports Forgent windows made with Glastra, a fiberglass and polymer blend. For Burr Ridge homes, that makes the window conversation about more than replacing a unit. Frame depth, glass area, trim profile, room use, and the way the opening fits the exterior all matter.
Entry, patio, sliding, French, and storm doors should be chosen around approach, privacy, security, glass, porch exposure, threshold height, screen use, hardware, sidelites, and whether the opening meets stone, brick, siding, or trim.
Siding should protect the wall and keep the home readable from the street, drive, and yard. Lap exposure, vertical accents, shingle accents, stone veneer, trim width, soffit, fascia, corner boards, and window surrounds can change whether a large home feels balanced.
A patio or sliding door is part of the exterior wall, not just a door purchase. Threshold height, landing condition, terrace or deck surface, yard pitch, glass area, screen use, and drainage can affect how the opening should be planned.
Project factors
Some project details are visible from the curb. Others show up around window depth, trim, stone, thresholds, siding returns, permit requirements, patio access, or how the family uses the house.
Openings
The right window scope depends on more than the glass. Check the frame, sill, trim, interior finish, air sealing, exterior casing, and whether the opening should stay insert-size or move to full-frame work.
Entry sequence
The front entry should be checked as one composition: door slab, glass privacy, sidelites, hardware, threshold, trim, porch cover, walkway, lighting, and adjacent wall material.
Permit scope
Burr Ridge says all permit types must be submitted through its online portal and that contractors performing permitted work must be registered or licensed locally.
Community character
Burr Ridge planning documents describe high-quality low-density neighborhoods, distinctive homes, privacy, and natural wooded settings. Exterior materials should reinforce that character.
Process
Exterior updates are easier to manage when the home is reviewed as a connected set of openings, wall surfaces, trim details, permit requirements, and outdoor access points.
Start with drafts, sticking windows, worn siding, door movement, patio access, noise, curb appeal, or the exterior area that feels ready for attention.
Review rough openings, sill condition, jamb depth, trim, stone or siding returns, wall surface, threshold height, terrace access, grade, and everyday traffic patterns.
Match Kolbe or fiberglass windows, door material, siding profile, color, glass, screens, hardware, outdoor access, and exterior proportions together.
Check Burr Ridge permit guidance, contractor registration, facade work, siding scope, patio-door details, and inspection steps before ordering.
Protect the home during removal, address hidden conditions, follow product instructions, finish exterior details, clean up, and review the completed work.
Helpful pages
These pages help homeowners compare product selection, permit context, architectural fit, patio access, exterior upkeep, and nearby service areas before work starts.
Village
Review Burr Ridge permit guidance, online application requirements, inspection scheduling notes, contractor registration, and the Village’s warning about work started without a permit.
Village
Burr Ridge building ordinance changes took effect for permit applications submitted on or after January 1, 2025. The Village recommends discussing the change early with the project team.
Village
The Planning and Zoning page points to the Village plan as the guiding document for development and growth.
Village
The Village describes Burr Ridge as a planned community shaped by rolling hills, wooded tracts, and the local phrase A Very Special Place.
Opal
Review Opal’s Kolbe Forgent and Glastra information when the project calls for fiberglass performance, custom sizing, and a more architectural window conversation.
Opal
Review entry, patio, sliding, French, storm, and custom-sized exterior doors before selecting glass, hardware, material, finish, sidelites, and thresholds.
Opal
Compare fiber cement, vinyl, stone accents, trim, profile, color, removal, cleanup, and related windows or doors when the wall surface is part of the plan.
Opal
Compare neighboring Opal pages for Hinsdale, Naperville, Downers Grove, Elmhurst, Lisle, Glen Ellyn, Wheaton, Des Plaines, and the full Chicago suburbs directory.
Keep planning
Open the service page that matches the part of the home you want to improve, then compare nearby opening, wall, trim, outdoor access, and permit details before the final scope is chosen.
Burr Ridge window installationBurr Ridge home windowsKolbe windowsFiberglass windowsDouble-hung windowsCasement windowsPicture windowsBay windowsBow windowsBurr Ridge door replacementBurr Ridge entry doorsBurr Ridge patio doorsBurr Ridge sliding doorsStorm doorsSidingJames Hardie sidingVinyl sidingStone veneer in Burr RidgeEnergy-efficient doorsBurr Ridge permitsBurr Ridge planningBurr Ridge village planHinsdaleNapervilleDowners GroveElmhurstLisleGlen EllynWheatonAll service areasRequest a quote
Start the conversation
Tell Opal what feels drafty, worn, damaged, dated, or out of scale with the home. The team can help compare Kolbe windows, fiberglass windows, entry doors, patio doors, siding, trim, stone accents, and exterior planning before you commit to a product package.
Homeowner FAQs
Helpful answers for Burr Ridge homeowners comparing replacement windows, Kolbe windows, fiberglass windows, entry doors, exterior doors, siding, patio doors, permits, and project order.
Yes. This Burr Ridge page is built for homeowners planning replacement windows, Kolbe and fiberglass window options, entry doors, patio doors, sliding doors, storm doors, siding replacement, trim, and connected exterior planning.
Burr Ridge has low-density neighborhoods, wooded settings, distinctive homes, larger lots, and important entry approaches along the DuPage and Cook County line. Window, door, and siding decisions need to respect scale, privacy, landscaping, and architectural proportion.
Burr Ridge says all permit types must be submitted through its online portal and advises residents to ask Community Development when permit requirements are unclear. Exterior facade work includes windows, siding, roof, and doors in the Village’s permit timing guidance, so requirements should be checked before work starts.
A front entry door affects curb appeal, security, weather sealing, glass privacy, sidelite layout, porch use, hinges, locks, threshold comfort, and the way the home looks from the drive and walk. In Burr Ridge, the entry often needs to feel proportional to a larger home.
Kolbe and fiberglass options are worth comparing when the home needs custom sizing, larger glass areas, durable frames, stable sightlines, a stronger architectural finish, or a window that should coordinate closely with interior trim and exterior casing.
Opal installs entry doors, patio doors, sliding doors, French doors, storm doors, and custom-sized exterior doors. Door planning should review glass, privacy, threshold height, lockset, screen use, weather seal, swing or slide clearance, sidelites, porch depth, and the landing outside the opening.
A patio or sliding door changes how the home meets a terrace, deck, rear walk, or yard. Track operation, screen use, threshold height, landing condition, grade, drainage, glass exposure, and surrounding siding or trim all affect whether the opening works well after installation.
Windows and siding meet at casing, flashing, sill details, corners, stone accents, and exterior finish. When siding, soffit, fascia, or older trim are being updated, planning both together can keep a large elevation from looking patched together.
Review the door threshold, landing height, step-down, screen clearance, patio or deck surface, yard pitch, drainage, daily traffic route, and whether related exterior work has its own permit requirement.
Burr Ridge planning documents describe high-quality, low-density neighborhoods in wooded settings with distinctive homes and a desire to protect residential character. Exterior products should be selected with that physical character in mind.
Yes. A project can begin with the most urgent issue, such as drafty windows, a dated entry door, failing siding, or a patio door that no longer operates well, then phase later work around the same trim, flashing, wall protection, and exterior finish decisions.
Nearby planning pages include Hinsdale, Naperville, Downers Grove, Elmhurst, Lisle, Glen Ellyn, Wheaton, Des Plaines, and the full Chicago suburbs service-area directory. These pages help compare related west-suburban and DuPage-area exterior planning.