
Bedrooms
Familiar Operation
Double-hung or single-hung windows often work where ventilation, privacy, upper-floor cleaning, and traditional exterior proportions matter.





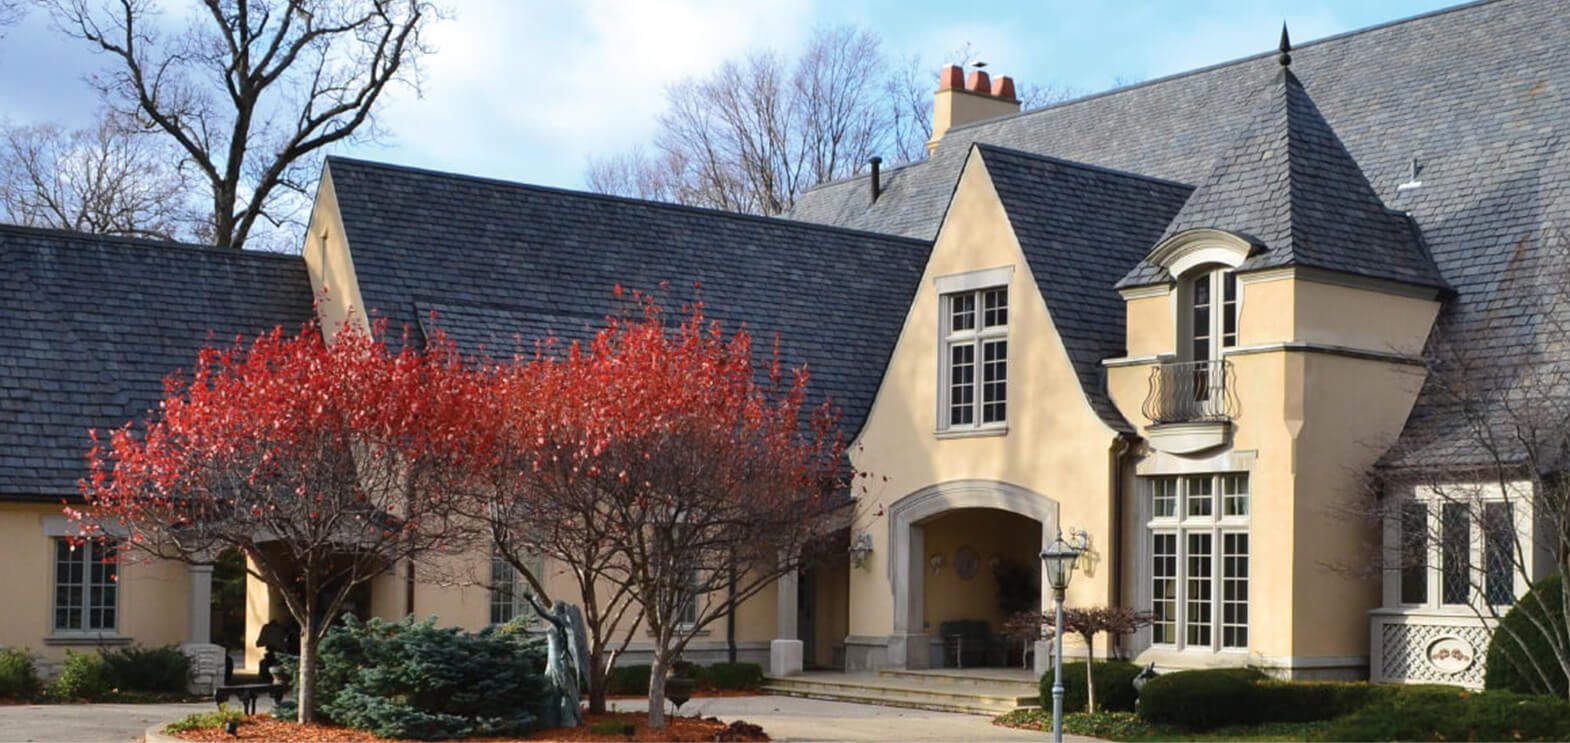
Start with the room
Different window types solve different problems. A casement can help a room that needs ventilation. A picture window can protect a view. A double-hung may fit where familiar operation and exterior proportion matter.
Room by room
Most homeowners do not start with a product name. They start with a room that is too dark, hard to air out, difficult to clean, exposed to weather, or out of balance from the curb.
Bedrooms
Double-hung or single-hung windows often work where ventilation, privacy, upper-floor cleaning, and traditional exterior proportions matter.
Kitchens
Casement, awning, or garden windows can make sense around counters, cabinets, sink views, and rooms that need controlled ventilation.
Living rooms
Picture, bay, bow, or combination windows can bring more daylight into larger rooms while giving the elevation a stronger focal point.
Bathrooms
Awning windows, smaller casements, higher placements, or privacy glass can help balance airflow with sightlines from outside.
Basements
Hopper and egress planning depends on lower-level ventilation, finished-space needs, local requirements, and the condition of the wall opening.
Wide openings
Sliding windows can fit wider wall spans where vertical sash movement is not ideal and the room benefits from clean horizontal sightlines.
Operating styles
This table is the fast-scan layer. Use it to see how each style behaves before narrowing the material, glass package, and installation method.
| Window type | How it opens | Good fit when | Watch before choosing |
|---|---|---|---|
| Single-hung | Bottom sash moves up | Bedrooms, baths, smaller rooms, simple replacement plans | Less ventilation flexibility than double-hung |
| Double-hung | Both sashes move vertically | Traditional elevations, upper floors, familiar operation | Grille pattern and frame profile affect the exterior look |
| Casement | Side-hinged sash cranks outward | Kitchens, exposed rooms, strong ventilation, tighter operating seal needs | Exterior clearance, screens, and hardware placement matter |
| Awning | Top-hinged sash opens outward | Bathrooms, basements, higher wall placements, paired units | Confirm exterior clearance and water-management details |
| Sliding | Sashes glide side to side | Wide horizontal openings and clean sightlines | Track quality, drainage, and cleaning access are worth reviewing |
| Picture | Fixed glass does not open | Views, daylight, large glass areas, combination layouts | Add operable units nearby if the room needs ventilation |
| Bay | Projected three-panel unit | Living rooms, dining rooms, feature walls, usable interior ledge space | Roof, support, trim, and siding transitions change the scope |
| Bow | Four or more joined panels | Softer curved projection and a wider glass feature | Projection depth and exterior finish work need planning |
| Garden | Boxed projecting window | Kitchens, plants, display shelves, extra light | Exterior clearance and water-management details are important |
| Hopper or egress | Lower-level styles vary by need | Basements, lower-level ventilation, finished-space planning | Clearance, opening size, and local requirements need review |
Style paths
Each style has a different job. The useful comparison is the window type that fits the room, opening, exterior, and project scope.
The top sash stays fixed while the bottom sash opens. This can be a simple fit for smaller rooms, bedrooms, baths, and straightforward replacement plans.
Both sashes move vertically. This familiar style often fits traditional homes, upper floors, and openings where cleaning access matters.
A top-hinged sash opens outward. Awning windows can help in bathrooms, basements, and higher wall placements where privacy and airflow both matter.
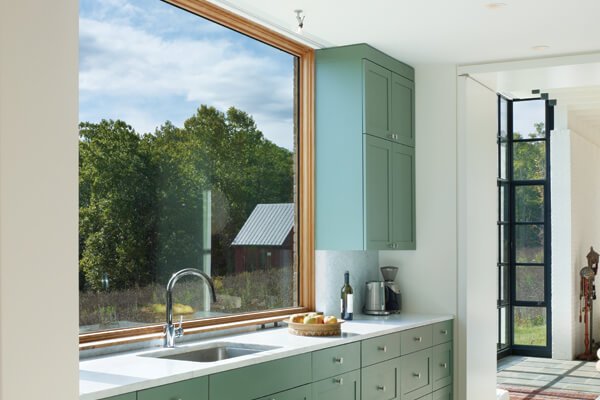
A side-hinged sash cranks outward. Casements can suit kitchens, exposed elevations, and rooms where the homeowner wants strong ventilation.
Horizontal sashes glide side to side. Sliding windows fit wider openings, modern sightlines, and rooms where vertical operation is not the best match.
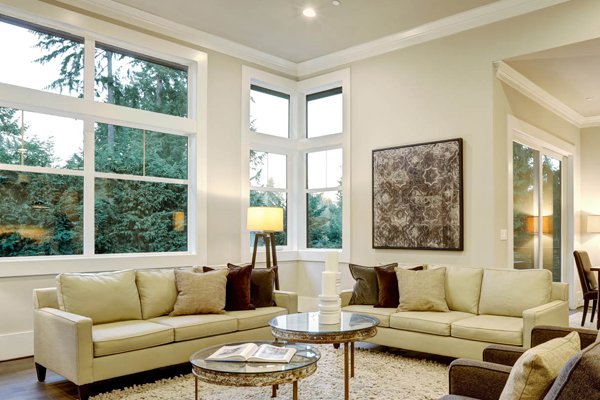
Fixed glass creates more light and a cleaner view. Because it does not open, it should be paired with another ventilation plan when the room needs fresh air.
A three-panel projection adds light, dimension, and interior ledge space. The surrounding roof, trim, and siding details matter as much as the window unit.
Four or more joined panels create a softer curve and a wider glass feature. Bow windows need careful planning around projection depth and exterior finish work.
A boxed projection can create a small shelf for plants, herbs, or display. It is strongest when the kitchen layout and exterior clearance both support it.
Frame and glass package
A window style explains how the unit works. Material and glass explain how it feels over time, how much frame you see, what colors are possible, and how the unit handles Chicagoland weather exposure.
| Material | Where it can make sense | What to compare | Next page |
|---|---|---|---|
| Vinyl | Straightforward replacement planning, low-maintenance needs, and budget-sensitive openings | Frame profile, color range, glass package, and installation method | Vinyl windows |
| Fiberglass | Projects where frame strength, thinner sightlines, and stable dimensions are part of the conversation | Profile, finish options, glass performance, and total installed scope | Fiberglass windows |
| Wood | Homes where interior finish, detail, and architectural character are important | Interior finish, exterior cladding, maintenance expectations, and trim relationships | Wood windows |
| Composite | Homeowners comparing durability, frame profile, and maintenance with a different material mix | Color, construction, glass options, warranty terms, and current product availability | Composite windows |
Performance labels
For homes around Naperville and the Chicago suburbs, window comfort is tied to cold-season heat loss, summer sun, air movement around the opening, and the way the unit is installed. The NFRC label gives you a better comparison point than a broad efficiency claim.
| Label value | What it tells you | Why it matters |
|---|---|---|
| U-factor | How well the window helps resist heat loss | Important for cold-weather comfort and glass-package comparison |
| SHGC | How much solar heat passes through the glass | Useful when comparing sunny rooms, shade, and exposure |
| Visible transmittance | How much daylight passes through the glass | Helps balance brightness with privacy and solar control |
| Air leakage | How much air passes around the tested window unit | Pairs with installation quality when drafts are a concern |
| Condensation resistance | How the product compares for condensation potential | Can help frame the comfort discussion in humid or cold conditions |
Project path
The window type is only useful once the scope is clear. Keeping an existing opening, rebuilding the frame, changing the size, or adding a new opening can change the product conversation.
Existing opening
Use this path when the window is aging, drafty, difficult to operate, or ready for an upgrade in the same opening.
View replacementChanged opening
Use this path when the opening is new, resized, damaged, or part of a remodel where surrounding materials are changing.
View installationStyle selected
Once the operating style is clear, compare frame material, profile, finish, maintenance, and glass package.
Start with materialsStill deciding
A project consultant can compare room use, opening condition, exterior details, and product fit before you choose.
Request a quoteBrand conversation
Brand is easier to compare after the room, operating style, material, glass, and installation method are defined. Then the conversation can focus on profile, color, hardware, finish, and current product availability.
Use this route to compare Andersen options connected to Opal window planning.
View AndersenUse this route when design flexibility, custom detail, and higher-detail window planning are part of the project.
View KolbeConfirm product availability, glass choices, color options, and fit during the consultation before the final package is selected.
Ask OpalVisual examples
Photos help connect the operating style to the room experience. Use them as a starting point, then compare actual product sizes, grille patterns, color, and trim details during the quote process.

A simple vertical style for smaller rooms and straightforward replacement planning.
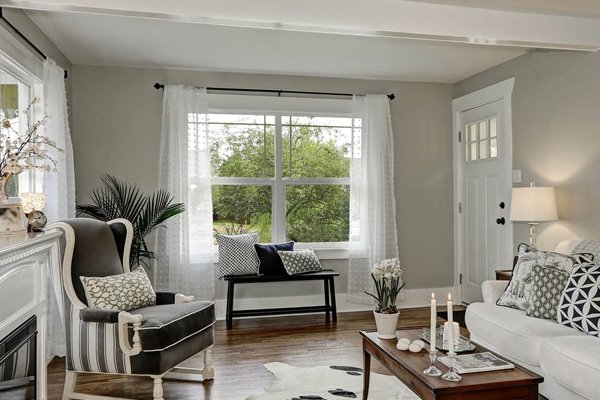
A familiar style for bedrooms, upper floors, and traditional exterior proportions.
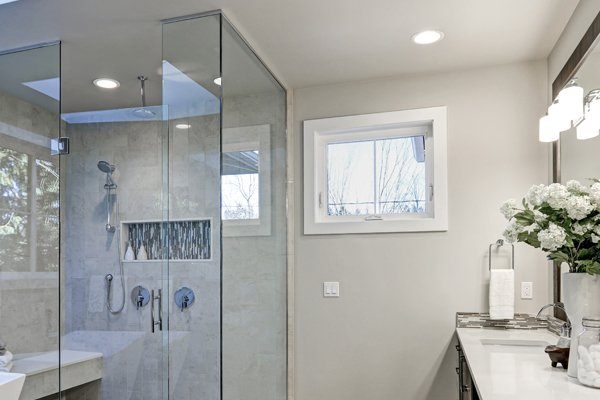
A useful option for higher placements, privacy needs, and controlled ventilation.
A crank-out style that can support ventilation in kitchens and exposed rooms.
Fixed glass for daylight, views, and combination layouts where venting comes from nearby units.

Bay, bow, and larger combinations should be planned around structure, trim, siding, and the room layout.
Local planning
Chicago-suburb homes can have very different window needs from room to room. Older trim, brick or siding transitions, sun exposure, wind-driven rain, and lower-level openings can all change what the best window type looks like in practice.
Keep comparing
These routes help homeowners move from window style into scope, warranty questions, and installation method without turning the style page into a product maze.
Use this route when the old windows are staying in the same openings and the main question is scope, product, and condition.
View replacementReview warranty and installer questions before final product selection so the quote conversation is easier to compare.
View warrantiesUse installation guidance when an opening is new, resized, damaged, or tied to other exterior work.
View installationWindow type FAQs
These answers are meant to narrow the decision before an in-home review confirms measurements, frame condition, and the right installation path.
The main operating styles include single-hung, double-hung, casement, awning, sliding, picture, bay, bow, garden, hopper, and egress windows. The right choice depends on the room, the opening, ventilation needs, view, cleaning access, and exterior proportions.
Double-hung windows are a familiar fit for many traditional Naperville homes because they work with common exterior proportions, ventilate from the top or bottom, and can be easier to match across several openings.
Casement windows can be a good choice where ventilation and air sealing matter. Double-hung windows may be a better fit when the home needs a familiar vertical style, easier matching across elevations, or tilt-in cleaning.
Picture windows, bay windows, bow windows, and larger fixed or combination units usually bring in more daylight because they prioritize glass area. Ventilation, privacy, and exterior balance still need to be checked.
A bay window usually uses three panels and projects outward with a more angular shape. A bow window uses four or more joined panels for a softer curve and a wider glass feature.
Choose them together. The window type controls operation, view, cleaning, and room fit. The material affects frame profile, maintenance, color choices, insulation, and the finished exterior look.
Lower-level windows may need egress planning when the basement is finished or used as living space. The consultation should confirm clearance, opening size, local requirements, and how the window will be installed.
No. It helps narrow the decision. A site review confirms measurements, frame condition, installation method, glass package, product availability, and the work needed around the opening.
Plan the next step
Tell Opal which rooms you are considering and what is not working now. The consultation can compare style, material, glass, and installation method before you choose the final package.