




CONTACT US

Rating

4.8

rating info

Rating

A+

rating info

Rating

4.8

rating info

Rating

4.9

rating info
Historic near-west exterior planning

Windows, Doors, Siding, And Exterior Remodeling In Oak Park, IL

Opal helps Oak Park homeowners plan replacement windows, entry doors, patio doors, sliding doors, storm doors, James Hardie siding, trim, soffit, fascia, and exterior details around Prairie, Victorian-era, Queen Anne, and Colonial Revival homes where profile, sightline, and material fit matter.

Clear answer

Exterior Remodeling Help For Oak Park Homes

Oak Park homeowners can work with Opal for replacement windows, window installation, entry doors, patio doors, sliding doors, storm doors, James Hardie siding, soffit, fascia, and trim. The right plan starts with the visible profile of the house, then checks the opening, wall, trim, material, and local review path before final selections are made.

This matters locally because many Oak Park homes depend on proportion: tall double-hung windows, divided lites, porch entries, strong casing, clapboard lines, shingle accents, and front elevations that can look wrong if one detail is changed without the others.

Oak Park notes

Questions? Call 847-380-8868 in Des Plaines and 888-676-6725 in Naperville

Respect What The House Already Shows

  • Prairie, Victorian-era, Queen Anne, Colonial Revival, bungalow, and foursquare profiles
  • Window sash, muntin pattern, sill condition, casing depth, and street visibility
  • Entry doors, storm doors, sidelites, transoms, porch depth, and threshold height
  • Siding exposure, trim width, soffit, fascia, corner boards, and exterior review context
Exterior services

Exterior Services For Oak Park Homes

Start with the part of the exterior that needs attention, then open the Opal service page that matches the work.

Replacement windows with divided lites and finished exterior trim Windows

Learn more about our top-of-the-line products in Naperville 888-676-6725

Replacement Windows For Historic Oak Park Profiles

Oak Park window work should start with the existing opening, sash type, muntin pattern, trim depth, sill condition, street visibility, and whether repair or replacement should be checked before products are ordered.

  • Double-hung
  • Casement
  • Muntin pattern
  • Trim depth
  • Kolbe options
  • Permit review
Explore Oak Park Windows
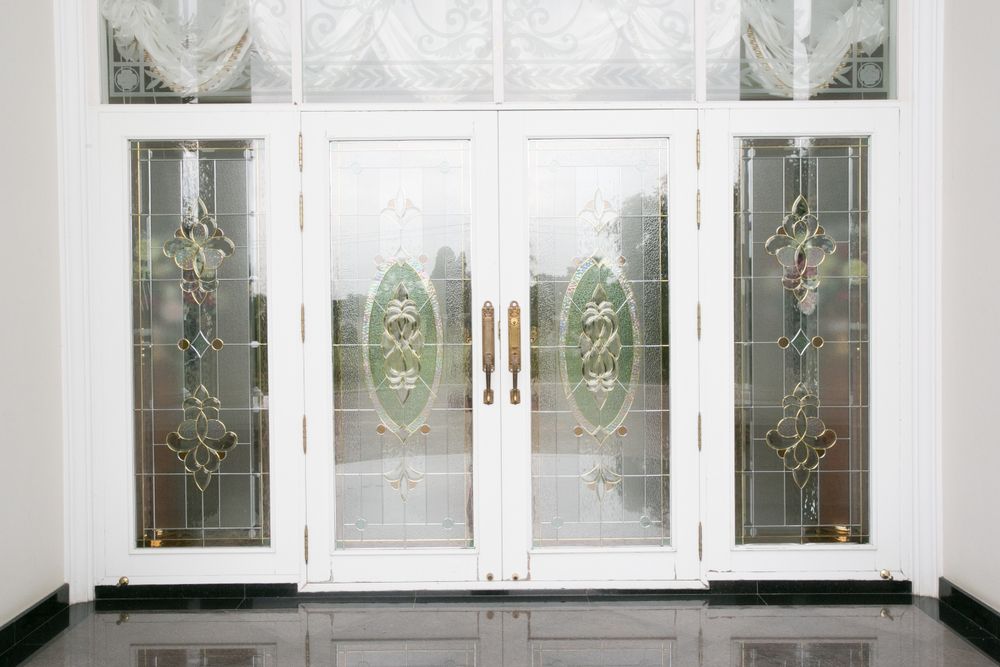
Decorative glass entry door with sidelites and traditional exterior trim Doors

Entry, Storm, Patio, And Sliding Door Planning

Door planning should review panel style, glass privacy, storm protection, sidelites, transoms, threshold height, jamb condition, hardware, porch depth, and the trim or siding that frames the opening.

  • Entry doors
  • Storm doors
  • Patio doors
  • Sliding doors
  • Transoms
  • Hardware
Explore Oak Park Doors
Lap siding gable with white trim, soffit, fascia, and window surrounds Siding

Siding, Trim, Soffit, Fascia, And Profile

Siding work in Oak Park should be measured against wall condition, lap exposure, trim width, soffit, fascia, corner boards, window surrounds, and whether fiber cement belongs on the visible part of the project.

  • James Hardie
  • Lap exposure
  • Shingle accents
  • Trim profile
  • Soffit and fascia
  • Corner boards
Explore Oak Park Siding
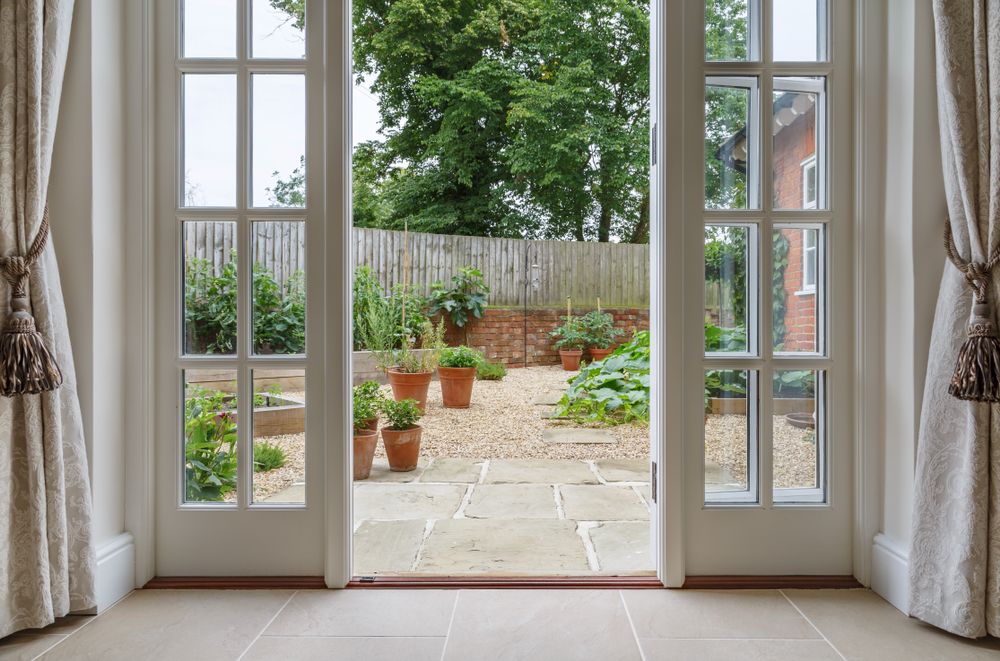
Hinged patio doors opening to a garden patio and rear yard Patio Access

Patio Doors, Rear Entries, And Yard Access

Rear and side openings still need careful proportions. Review glass area, panel movement, screen use, threshold height, patio grade, drainage, exterior trim, and the way the opening lands in the yard.

  • Patio doors
  • Sliding doors
  • Hinged doors
  • Screens
  • Thresholds
  • Rear trim
Explore Patio Doors
Local planning

Oak Park Exterior Work Should Start With Profile And Visibility

Oak Park's historic preservation materials put extra attention on exterior alterations, visible elevations, window and door details, and character-defining features. Even when a project is not a landmark review, the same thinking helps protect the look of the house.

An Oak Park exterior package may start with drafty windows, a damaged entry, a tired storm door, worn siding, or a patio opening that no longer works well. The stronger plan keeps sash operation, trim depth, door surrounds, siding exposure, soffit, fascia, and permit review in view before products are chosen.

Window and door scope

Window And Door Work Should Be Planned Before Trim Is Disturbed

An Oak Park home may need a window or door plan that protects casing, sill condition, rough opening, muntin pattern, glass area, panel style, threshold height, and the siding or masonry around the frame. If the opening is being altered, the scope needs more detail than a product list.

Opal can help compare replacement windows, Kolbe windows, entry doors, storm doors, patio doors, James Hardie siding, trim, and installation scope so the finished exterior fits the house, not just the catalog.

Permit details

Oak Park Permit Materials Should Be Checked Before Products Are Ordered

The Village building permit page says permits are required for most property improvement projects. The window and door replacement guideline calls for permit review, product information, material specifications, and exterior photos for window and door replacement work, with limited exceptions.

If a structure is in a historic district, the same guideline notes that product information, trim drawings, or samples may need review. Oak Park's historic preservation page also explains advisory review and Certificate of Appropriateness paths for certain historic-district, landmark, demolition, or Village-funded work.

Project priorities

Choose The Right Starting Point For An Oak Park Exterior

Use these planning priorities to match the home condition with the Opal service page or local reference that fits the project.

Historic profile

Windows, Sightlines, Muntins, And Trim

Start here when the home has divided lites, Prairie or Victorian-era proportions, thick casing, older sills, street-facing windows, or an opening that should keep its original rhythm.

Permit first

Window And Door Replacement Requirements

Oak Park's window and door guideline asks for permit review on replacement work, with product details, photos, and extra review items for some historic-district properties.

Siding profile

Clapboard, Trim, Exposure, And Smooth Finish

Siding should be discussed as wall profile, not just product type. Compare lap exposure, smoothness, trim width, corner boards, window returns, soffit, fascia, and shingle accents.

Front entry

Entry Door, Storm Door, Glass, And Surround

Front doors should be planned with panel pattern, glass, sidelites, transom, storm door fit, hardware, porch depth, threshold height, and the trim surrounding the frame.

Rear access

Patio Doors, Sliding Panels, And Garden Access

Rear openings can carry more glass, but the threshold, screen track, trim, grade, patio surface, and drainage still shape the final result.

Wood window

Repair, Replacement, And Wood-Interior Options

When older windows define the house, compare condition, operation, glazing, weather-stripping, profile, and whether a wood or wood-interior replacement conversation is appropriate.

Support

Quote, Financing, FAQs, And Service Areas

Use Opal support pages to compare products, timing, common questions, payment planning, and nearby service-area pages before the final exterior scope is chosen.

Product decisions

Product Choices That Shape The Finished Exterior

The right selection depends on the home's age, opening condition, wall material, trim profile, siding visibility, patio access, permit scope, and review path.

Kolbe And Wood-Interior Window Conversations

For Oak Park homes with strong architectural profiles, window planning should compare sash operation, muntin pattern, glass area, exterior color, interior wood feel, trim depth, and whether the visible elevation needs a closer match.

Doors With Panels, Glass, And Surrounds

Entry and storm doors should respect the front elevation. Patio and sliding doors should be planned around rear light, screen use, threshold height, privacy, traffic pattern, hardware, and the trim around the frame.

Siding That Keeps Exposure And Trim Clear

Where siding replacement is appropriate, compare lap exposure, smooth finish, corner boards, shingle accents, soffit, fascia, and the way new siding meets window casings, door surrounds, porch trim, and older masonry.

Patio Doors Without Losing The Rear Elevation

Rear-yard access should still look intentional. Review hinged, sliding, and French-style patio doors with screens, threshold height, exterior trim, glass exposure, drainage, landing condition, and nearby windows.

Project factors

What Can Change An Oak Park Exterior Project

Some details are visible from the street. Others show up around casing depth, siding profile, threshold height, rear access, porch depth, patio grade, or whether the opening is being altered.

Permit page

Most Property Improvements Need A Permit Check

Oak Park says permits are required for most property improvement projects and lists examples that include new windows, additions, decks, porches, gutters, and other exterior work.

Open Permit Page
Window and door

Replacement Guidelines Ask For Product Details

The Village window and door guideline asks for a permit, product information, material specifications, exterior photos, and added historic-district review materials when needed.

Open Guideline
Historic review

Historic District Work Can Need Extra Review

Oak Park's Historic Preservation Commission reviews building permit applications for exterior alterations, additions, new construction, and demolition in historic districts and landmarks.

Open Preservation
Material fit

Profiles And Surrounds Matter

Oak Park's architectural guidelines call attention to window trim, door surrounds, siding exposure, material profile, and character-defining exterior features.

Open Guidelines
Process

A Practical Way To Plan Oak Park Exterior Work

Exterior updates are easier to manage when the home is reviewed as a connected set of openings, wall surfaces, trim details, permit requirements, and exterior elevations.

  1. ListenStart with drafts, sticking windows, worn siding, a dated entry, storm exposure, patio access, or an exterior area that no longer fits the home.
  2. InspectReview sash operation, sill condition, jamb depth, casing, muntins, glass, trim, siding returns, soffit, fascia, threshold height, porch depth, and patio grade.
  3. CompareMatch window material, door style, glass, siding profile, color, screens, hardware, trim, and exterior proportions before ordering.
  4. ConfirmCheck Oak Park permit guidance, historic district context, product information, exterior photos, drawings, and review requirements before work starts.
  5. InstallProtect the home during removal, address hidden conditions, follow product instructions, finish exterior details, clean up, and review the completed work.
Helpful pages

Oak Park And Opal Pages Worth Reviewing

These pages help homeowners compare product selection, permit context, historic review, patio access, window and door planning, siding choices, exterior features, and nearby service areas before work starts.

Village

Building Permits

Review Oak Park building permit information before window, door, siding, porch, deck, gutter, alteration, or other exterior work begins.

Open Permits
Village

Historic Preservation

Review Oak Park historic preservation information when the property is in a historic district, is a landmark, or has a visible exterior change.

Open Preservation
Village

Window And Door Replacement Guidelines

Review the Village window and door replacement guideline for permit items, product details, exterior photos, and historic-district notes.

Open Guideline
Village

Architectural Review Guidelines

Review Oak Park's architectural guidelines for windows, doors, siding, trim, material compatibility, exterior features, and review criteria.

Open Guidelines
Village

Historic Windows

Review Oak Park's historic window notes when an older window needs repair, replacement, weather-stripping, or a closer match to existing profiles.

Open Windows Note
Opal

Kolbe Windows

Review Opal's Kolbe window page when the project calls for a more traditional window conversation, wood-interior feel, or a careful profile match.

Open Kolbe
Opal

James Hardie Siding

Review Opal's James Hardie page when wall condition, trim, soffit, fascia, siding profile, and exterior color all need to be planned together.

Open James Hardie
Nearby

Near-West And Nearby Pages

Compare nearby Opal pages for Park Ridge, Evanston, Arlington Heights, Des Plaines, Mount Prospect, Barrington, and the full Chicago suburbs directory.

View Service Areas
Start the conversation

Plan Your Oak Park Exterior Project With Opal

Tell Opal what feels drafty, worn, damaged, dated, or out of scale with the house. The team can help compare windows, entry doors, patio doors, James Hardie siding, trim, storm doors, historic review context, and product sequencing before you commit to a product package.

Homeowner FAQs

Oak Park Windows, Doors, Siding, And Exterior FAQs

Helpful answers for Oak Park homeowners comparing replacement windows, entry doors, patio doors, siding, James Hardie, historic review, permits, exterior profiles, and project order.

Does Opal serve Oak Park for exterior remodeling?

Yes. Opal helps Oak Park homeowners plan replacement windows, window installation, Kolbe windows, fiberglass windows, entry doors, patio doors, sliding doors, storm doors, siding, James Hardie siding, trim, soffit, fascia, and connected exterior updates.

What makes Oak Park exterior projects different?

Oak Park has many historic and traditional home profiles, including Prairie, Victorian-era, Queen Anne, and Colonial Revival influences. Window, door, siding, and trim decisions should protect the home's proportions, sightlines, and exterior details.

Do Oak Park window and door replacements need permits?

Oak Park's window and door replacement guideline says a permit is required for window and door replacements, with limited exceptions for cracked or missing glazing in existing sashes and residential storm windows or storm doors.

How should windows be chosen for historic Oak Park homes?

Start with the existing opening, sash operation, trim depth, sill condition, muntin pattern, glass area, exterior color, and street visibility. The best product conversation depends on whether the window is being repaired, replaced in the same opening, or changed more substantially.

Does every Oak Park historic property project go to the Historic Preservation Commission?

No. Oak Park says the Commission does not review ordinary maintenance and repairs that do not require a building permit, such as exterior painting. Permit work in a historic district is reviewed for compliance and may need advisory review or a Certificate of Appropriateness depending on scope.

Why do window muntins, trim, and profiles matter in Oak Park?

Oak Park's architectural guidance treats windows, doors, trim, and surrounds as important exterior features. Muntin pattern, operation, material, profile, finish, and trim depth can change how a street-facing elevation reads.

Which door details matter for Oak Park homes?

Important details include panel pattern, glass type, sidelites, transoms, storm door fit, hardware, threshold height, jamb condition, porch depth, and the casing or siding around the door frame.

What siding details should Oak Park homeowners compare?

Compare wall condition, lap exposure, smoothness, trim width, corner boards, shingle accents, soffit, fascia, window surrounds, door returns, exterior color, and visibility from the street.

Can James Hardie siding be considered in Oak Park?

Yes, where the scope and property context fit. James Hardie can be part of a siding, trim, soffit, fascia, shingle accent, or color conversation, but historic or highly visible areas should be checked against local review guidance before final selection.

Why plan windows, doors, and siding together?

They meet at the same trim, sill, threshold, casing, corner, soffit, fascia, and wall-return details. Planning them together helps the finished exterior look intentional and reduces the chance that one product choice complicates the next.

Can Oak Park exterior projects be phased?

Yes. A project can start with the most urgent issue, such as drafty windows, a damaged door, worn siding, storm-door problems, or patio access, then keep later phases aligned around trim, color, material, profile, and permit context.

Which Opal pages are useful for Oak Park homeowners?

Useful pages include window replacement, window installation, Kolbe windows, fiberglass windows, entry doors, patio doors, sliding doors, storm doors, siding, James Hardie siding, vinyl siding, financing, FAQs, and nearby service-area pages.