




CONTACT US

Rating

4.8

rating info

Rating

A+

rating info

Rating

4.8

rating info

Rating

4.9

rating info
Northwest suburb exterior planning

Windows, Doors, Siding, And Exterior Remodeling In Palatine, IL

Opal helps Palatine homeowners plan replacement windows, entry doors, patio doors, sliding doors, storm doors, James Hardie siding, trim, soffit, fascia, and exterior updates around traditional single-family homes, attached garages, rear patios, mature landscaping, and everyday window replacement needs.

Clear answer

Exterior Remodeling Help For Palatine Homes

Palatine homeowners can work with Opal for replacement windows, window installation, entry doors, patio doors, sliding doors, storm doors, James Hardie siding, soffit, fascia, and trim. The right plan starts with the part of the house being opened or covered, then checks frame condition, wall condition, product fit, and whether the work stays in the same framed opening.

This matters locally because many Palatine projects involve everyday replacement decisions: drafty windows, stuck sash, fogged panes, dated entry doors, tired siding, storm doors, patio doors, and exterior details around garages, decks, patios, and mature yard areas.

Palatine notes

Questions? Call 847-380-8868 in Des Plaines and 888-676-6725 in Naperville

Start With What The House Needs First

  • Traditional single-family exteriors, attached garages, rear patios, and mature landscaping
  • Window frame, sill, sash operation, glass package, air sealing, and trim depth
  • Entry doors, storm doors, patio doors, screens, thresholds, and hardware
  • Siding profile, trim width, soffit, fascia, corner boards, wall condition, and drainage paths
Exterior services

Exterior Services For Palatine Homes

Start with the part of the exterior that needs attention, then open the Opal service page that matches the work.

Replacement windows with finished trim and divided lite detail Windows

Learn more about our top-of-the-line products in Naperville 888-676-6725

Replacement Windows For Palatine Single-Family Homes

Palatine window work should start with the existing frame, sash operation, sill condition, glass package, air sealing, trim depth, and whether the new unit stays in the same framed opening.

  • Double-hung
  • Casement
  • Sliding windows
  • Picture windows
  • Bay and bow
  • Same-opening fit
Explore Palatine Windows
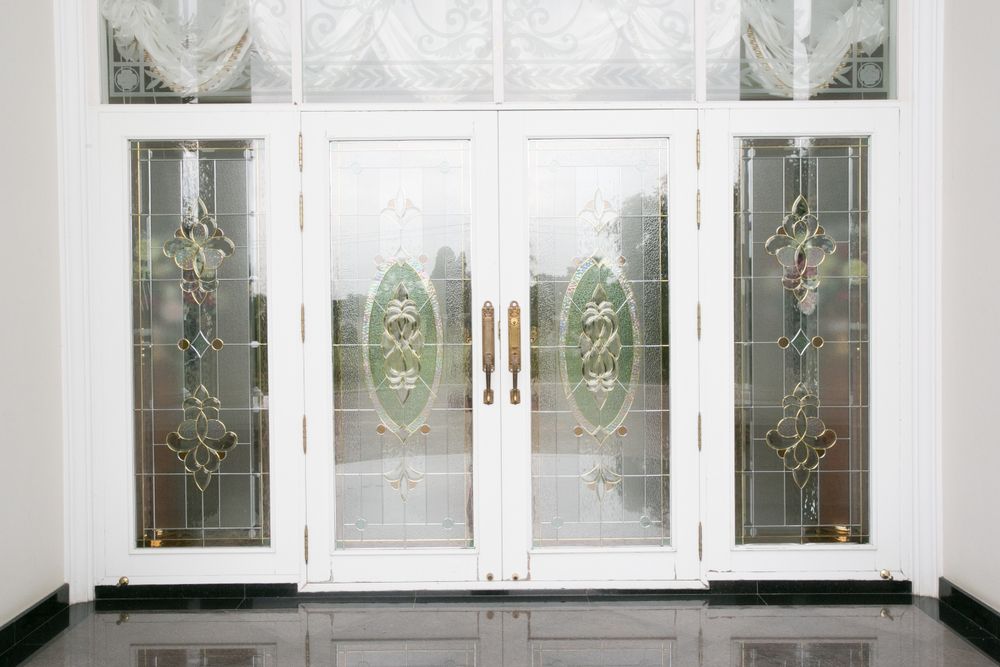
Decorative glass entry door with sidelites and traditional exterior trim Doors

Entry, Storm, Patio, And Sliding Door Planning

Door planning should review panel style, glass privacy, storm protection, threshold height, jamb condition, screen use, hardware, patio movement, and how the opening meets siding or trim.

  • Entry doors
  • Storm doors
  • Patio doors
  • Sliding doors
  • Thresholds
  • Hardware
Explore Palatine Doors

Lap siding gable with white trim, soffit, fascia, and window surrounds Siding

Siding, Trim, Soffit, Fascia, And Wall Protection

Siding work in Palatine should be planned around wall condition, lap exposure, corner boards, window surrounds, door openings, soffit, fascia, downspout routing, and the way the exterior reads from the street.

  • James Hardie
  • Vinyl siding
  • Lap profile
  • Soffit and fascia
  • Trim width
  • Wall returns
Explore Palatine Siding
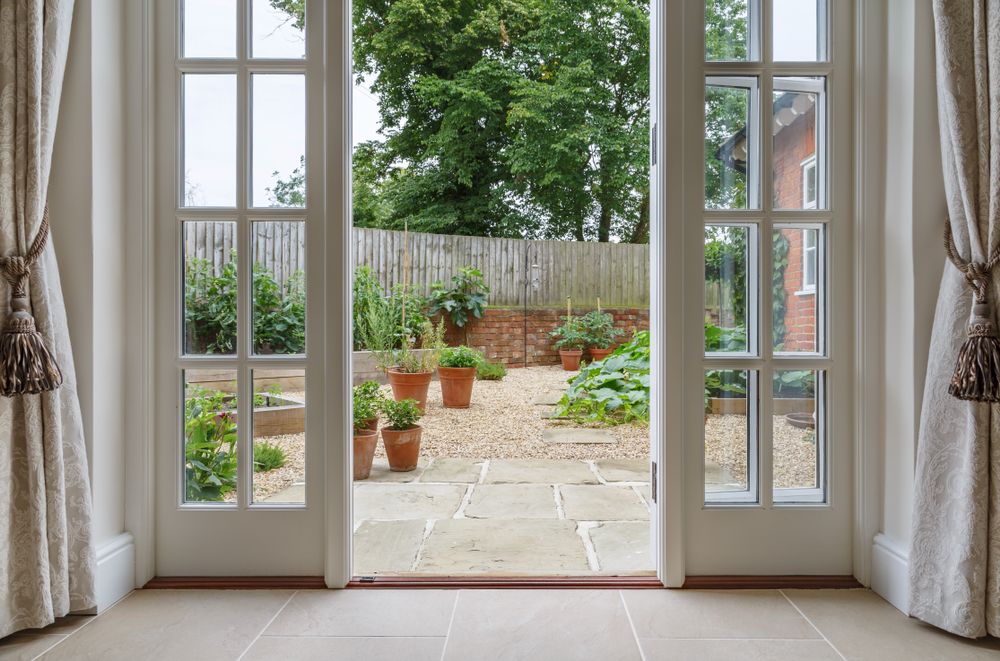
Hinged patio doors opening to a garden patio and rear yard Patio Access

Patio Doors, Deck Connections, And Yard Access

Rear and side openings should be reviewed with glass area, panel movement, screen use, threshold height, deck or patio surface, grade, drainage, and the siding or trim around the door.

  • Patio doors
  • Sliding doors
  • Hinged doors
  • Screens
  • Thresholds
  • Deck access
Explore Patio Doors
Local planning

Palatine Exterior Work Should Start With The Opening And The Wall Around It

Palatine's permit guidance makes the same framed opening an important detail for window and door replacement. If the unit stays the same size and type within the same framed opening, the permit path can be different than a project that changes the opening, ties into a larger remodel, or affects adjacent wall work.

A Palatine exterior package may start with drafty windows, a damaged entry, a tired storm door, worn siding, or a patio opening that no longer works well. The stronger plan keeps frame condition, sill condition, siding returns, trim depth, threshold height, and work access in view before products are chosen.

Window and door scope

Window And Door Work Should Be Planned Before Trim And Siding Are Disturbed

A Palatine home may need a window or door plan that protects casing, sill condition, rough opening, glass area, panel style, threshold height, air sealing, and the siding or masonry around the frame. If the opening is being altered, the scope needs more detail than a product list.

Opal can help compare replacement windows, Kolbe windows, fiberglass windows, entry doors, storm doors, patio doors, James Hardie siding, trim, and installation scope so the finished exterior fits the home and the wall around it.

Permit details

Palatine Permit Materials Should Be Checked Before Products Are Ordered

The Village permit page points homeowners to the CSS portal, contractor registration, inspections, building code information, permit FAQs, and helpful publications. Palatine also separates express permits from standard permits, depending on the project type.

Palatine's permit guidance says replacing a window or door with the same size and type unit within the same framed opening is usually exempt from a building permit. Larger work, altered openings, additions, decks, drainage, and related scope should be checked before products are ordered.

Project priorities

Choose The Right Starting Point For A Palatine Exterior

Use these planning priorities to match the home condition with the Opal service page or local reference that fits the project.

Window comfort

Drafts, Sticking Sash, Fogged Glass, And Room Use

Start here when rooms feel drafty, sash movement is difficult, glass has failed, frames look tired, or several openings should be updated as one package.

Same opening

Size, Type, And Framed Opening Matter

Palatine says replacing a window or door with the same size and type within the same framed opening is usually exempt from a building permit. Changes should be checked before ordering.

Older homes

Pre-1978 Work, Paint Disturbance, And Prep

Palatine's permit guidance points to the federal Renovation, Repair and Painting rule for renovation work that disturbs lead-based paint in homes built before 1978.

Siding package

Wall Condition, Trim Width, And Exterior Finish

Siding should be discussed with window returns, door openings, soffit, fascia, corner boards, lap exposure, drainage paths, and the home's existing exterior lines.

Front entry

Entry Door, Storm Door, Glass, And Threshold

Front doors should be planned with panel style, glass privacy, storm protection, hardware, threshold height, jamb condition, walkway approach, and trim or siding around the frame.

Rear access

Patio Doors, Sliding Panels, And Deck Access

Rear openings should be checked for track movement, screen use, threshold height, glass area, patio or deck grade, drainage, and the exterior trim outside the door.

Permit type

Express Or Standard Permit Context

Palatine separates smaller detached single-family projects from larger projects, new homes, additions, commercial, and multi-family work. The project scope decides the path.

Support

Quote, Financing, FAQs, And Service Areas

Use Opal support pages to compare products, timing, common questions, payment planning, and nearby service-area pages before the final exterior scope is chosen.

Product decisions

Product Choices That Shape The Finished Exterior

The right selection depends on the home's age, opening condition, wall material, trim profile, siding demand, patio access, permit scope, and project order.

Windows For Comfort, Fit, And Daily Use

Replacement windows should be reviewed with frame condition, sill depth, sash operation, glass package, ventilation, room comfort, exterior trim, and whether the new unit stays in the same opening.

Doors For Entry, Privacy, And Movement

Entry, storm, patio, and sliding doors should be planned around traffic pattern, glass privacy, storm exposure, screen use, threshold height, lockset location, jamb condition, and exterior finish.

Siding Around Windows, Doors, And Drainage

Siding replacement should account for wall condition, water-resistive details, lap exposure, trim width, soffit, fascia, downspout routing, window surrounds, and door returns.

Patio Doors Near Decks, Patios, And Grade

Sliding, hinged, and French-style patio doors should be reviewed with screen use, track movement, threshold height, exterior trim, glass exposure, landing condition, deck or patio surface, and drainage.

Project factors

What Can Change A Palatine Exterior Project

Some details are visible from the street. Others show up around casing depth, siding profile, threshold height, rear access, garage entries, deck connections, patio grade, or whether the opening is being altered.

Permit page

Same-Size Replacement Can Be Different

Palatine says replacing a window or door with the same size and type in the same framed opening is usually exempt from a building permit.

Open Permit Guidance
Permit types

Express And Standard Permits Are Different

Palatine lists express permits for smaller detached single-family home projects and standard permits for larger projects, demolition, new homes, additions, commercial, and multi-family work.

Open Permit Types
Drawings

Altered Openings Should Be Shown Clearly

Palatine's residential submittal guide says remodels and additions should indicate openings such as windows and doors and distinguish new from existing.

Open Submittals
Older homes

Pre-1978 Paint Disturbance Needs Attention

Palatine's permit guidance points to the federal RRP rule for renovation, repair, and painting projects that disturb lead-based paint in homes built before 1978.

Open RRP Note
Process

A Practical Way To Plan Palatine Exterior Work

Exterior updates are easier to manage when the home is reviewed as a connected set of openings, wall surfaces, trim details, permit requirements, and outdoor access points.

  1. ListenStart with drafts, sticking windows, worn siding, a dated entry, storm exposure, patio access, or an exterior area that no longer fits the home.
  2. InspectReview sash operation, sill condition, jamb depth, casing, glass, trim, siding returns, soffit, fascia, threshold height, garage entries, patio surface, deck access, and grade.
  3. CompareMatch window material, door style, glass, siding profile, color, screens, hardware, trim, and exterior proportions before ordering.
  4. ConfirmCheck Palatine permit guidance, same-opening details, express or standard permit context, residential submittal needs, and product documentation before work starts.
  5. InstallProtect the home during removal, address hidden conditions, follow product instructions, finish exterior details, clean up, and review the completed work.
Helpful pages

Palatine And Opal Pages Worth Reviewing

These pages help homeowners compare product selection, permit context, patio access, window and door planning, siding choices, residential submittals, exterior features, and nearby service areas before work starts.

Village

Building Permits And Inspections

Review Palatine's permit page for the CSS portal, permit types, contractor registration, inspections, FAQs, and residential submittal links.

Open Permits
Village

When A Permit Is Required

Review Palatine's permit guidance for common projects, same-size window and door exemptions, drainage work, decks, roofs, fences, and RRP notes.

Open Permit Guidance
Village

Express Building Permits

Review Palatine express permit information for smaller detached single-family projects and online application requirements.

Open Express
Village

Standard Building Permits

Review Palatine standard permit information for larger projects, new homes, additions, demolition, commercial work, and multi-family work.

Open Standard
Village

Residential Submittal Requirements

Review Palatine's residential submittal guide when the project changes openings, additions, grade, patios, decks, or other exterior drawings.

Open Submittals
Opal

Replacement Windows

Review Opal's window replacement information when the project involves drafts, sticking sash, fogged panes, damaged frames, or several openings.

Open Windows
Opal

James Hardie Siding

Review Opal's James Hardie page when wall condition, trim, soffit, fascia, siding profile, and exterior color all need to be planned together.

Open James Hardie
Nearby

Nearby Northwest Pages

Compare nearby Opal pages for Arlington Heights, Mount Prospect, Hoffman Estates, Elk Grove Village, Park Ridge, Northbrook, Barrington, and the full Chicago suburbs directory.

View Service Areas
Start the conversation

Plan Your Palatine Exterior Project With Opal

Tell Opal what feels drafty, worn, damaged, dated, or out of scale with the house. The team can help compare windows, entry doors, patio doors, James Hardie siding, trim, storm doors, same-opening replacement questions, and product sequencing before you commit to a product package.

Homeowner FAQs

Palatine Windows, Doors, Siding, And Exterior FAQs

Helpful answers for Palatine homeowners comparing replacement windows, entry doors, patio doors, siding, James Hardie, same-opening replacement, permits, exterior profiles, and project order.

Does Opal serve Palatine for exterior remodeling?

Yes. Opal helps Palatine homeowners plan replacement windows, window installation, Kolbe windows, fiberglass windows, entry doors, patio doors, sliding doors, storm doors, siding, James Hardie siding, trim, soffit, fascia, and connected exterior updates.

What makes Palatine exterior projects different?

Palatine has traditional single-family neighborhoods, attached garages, rear patios, mature landscaping, and a mix of older and newer homes. Window, door, siding, and trim decisions should fit the opening, wall condition, and daily use of the home.

Do same-size window and door replacements need a Palatine permit?

Palatine says replacing a window or door with the same size and type unit within the same framed opening is usually exempt from a building permit. A changed opening or larger project should be checked before work starts.

When should a Palatine window project get more permit review?

A project should be checked when the opening changes, the work is part of an addition or larger remodel, structural details are affected, or drawings need to show new and existing windows or doors.

What should Palatine homeowners check before replacing windows?

Review sash operation, frame condition, sill condition, glass package, air sealing, interior trim, exterior casing, screen use, ventilation, and whether nearby siding or door work should be coordinated at the same time.

How does pre-1978 paint affect exterior work in Palatine?

Palatine's permit guidance points homeowners to the federal Renovation, Repair and Painting rule for work that disturbs lead-based paint in homes built before 1978. That should be discussed before removal or prep begins.

Which door details matter for Palatine homes?

Important details include panel style, glass privacy, storm protection, threshold height, jamb condition, hardware, screen use, patio movement, and the siding or trim around the frame.

What siding details should Palatine homeowners compare?

Compare wall condition, lap exposure, smoothness, trim width, corner boards, soffit, fascia, window surrounds, door returns, exterior color, and drainage details.

Can James Hardie siding be considered in Palatine?

Yes. James Hardie can be part of a siding, trim, soffit, fascia, shingle accent, or color conversation when the wall condition and project scope fit the product.

Why plan windows, doors, and siding together?

They meet at the same trim, sill, threshold, casing, corner, soffit, fascia, and wall-return details. Planning them together helps the finished exterior look intentional and reduces the chance that one product choice complicates the next.

Can Palatine exterior projects be phased?

Yes. A project can start with the most urgent issue, such as drafty windows, a damaged door, worn siding, storm-door problems, or patio access, then keep later phases aligned around trim, color, material, profile, and permit context.

Which Opal pages are useful for Palatine homeowners?

Useful pages include window replacement, window installation, Kolbe windows, fiberglass windows, entry doors, patio doors, sliding doors, storm doors, siding, James Hardie siding, vinyl siding, financing, FAQs, and nearby service-area pages.