CONTACT US

Rating

4.8

rating info

Rating

A+

rating info

Rating

4.8

rating info

Rating

4.9

rating info
Aurora exterior remodeling

Aurora Windows, Doors, Siding, And Decks

Opal helps Aurora homeowners plan exterior work around the parts of the home that have to fit together: window openings, door movement, siding returns, trim, wall protection, deck access, and the local review items that can affect when work should begin.

Clear answer

Exterior Remodeling Help For Aurora Homes

Opal's Aurora service page supports exterior remodeling for siding, replacement windows, exterior doors, and decks. The strongest plan starts by naming the first problem, then checking the surrounding materials that will be opened, covered, fastened, flashed, or finished.

That matters in Aurora because permit and historic rules can depend on the scope. The city lists same-size window replacement and siding as no-permit items outside Historic and Foxwalk districts, while exterior work in those areas and new or replacement structures such as decks require review. The page below keeps product choices and local planning in the same conversation.

Exterior services

Exterior Services For Aurora

Use the first issue as the starting point, then review the nearby opening, wall, trim, threshold, landing, and exterior finish before the scope is set.

Fiberglass windows installed in an Aurora home exterior Windows

Window Replacement And Installation

Aurora window work should begin with frame condition, rough opening, sash operation, glass package, air sealing, casing depth, screen needs, egress questions, and how the new unit meets trim or siding.

  • Double-hung
  • Casement
  • Sliding
  • Picture
  • Bay and bow
  • Garden
Explore Aurora Windows
Classic exterior entry door with glass, hardware, and trim Doors

Learn more about our top-of-the-line products in Naperville 888-676-6725

Entry, Patio, Sliding, And Storm Doors

Door replacement should check the frame, sill, threshold, lockset, swing or slide clearance, privacy, glass, weather seal, screen use, and the step, deck, or patio outside the opening.

  • Entry doors
  • Patio doors
  • Sliding doors
  • Storm doors
  • French doors
  • Custom fit
Explore Aurora Doors
Aurora home with updated siding, trim, and windows Siding

Siding, Trim, Soffit, And Fascia

Aurora siding planning should compare wall condition, vinyl, fiber cement, James Hardie, lap siding, shake siding, vertical siding, trim width, soffit, fascia, corner boards, and window surrounds.

  • James Hardie
  • Vinyl siding
  • Fiber cement
  • Lap siding
  • Shake siding
  • Vertical siding
Explore Aurora Siding
Composite deck with outdoor seating and yard access Decks

Deck, Patio, And Door Access Planning


Deck and patio decisions should be reviewed with the door height, sill, landing, stair direction, railing needs, grade, drainage, and how people move from the home to the yard.

  • Deck planning
  • Patio access
  • Door landings
  • Stairs
  • Railing needs
  • Drainage review
Explore Decks
Local planning

Aurora Project Details To Check Early

Aurora publishes a permit process that includes a pre-permit checklist, application, review, fee payment, licensed contractor requirements before issuance, permit display, inspections, and permit closeout. The same page says permits are required for most construction projects and that homeowners should confirm requirements before work is started or scheduled.

For many homeowners, the key distinction is scope. Same-size replacement windows and siding are listed as no-permit items outside Historic and Foxwalk districts. New or replacement structures, including decks, are listed as permit work. A project that changes an opening, affects exterior appearance in a review area, touches right-of-way, or changes outdoor access should be checked before final selections are made.

Historic and Foxwalk planning

When The Exterior Appearance Matters More

Aurora's historic guidance changes how some exterior choices should be made. The city says any construction or alteration work that affects exterior appearance in those areas can require a Historic Certificate of Appropriateness, including changes to doors, porches, siding, stairs, and windows.

The city's historic siding guidance is especially direct: original wood siding should not be concealed with synthetic siding, and new vinyl siding is almost always a violation on historic homes. For an Aurora home near a historic district or Foxwalk area, window profile, door material, siding reveal, trim, and visible details should be discussed before products are selected.

Aurora project example

A Window And Siding Project With The Whole Wall In View

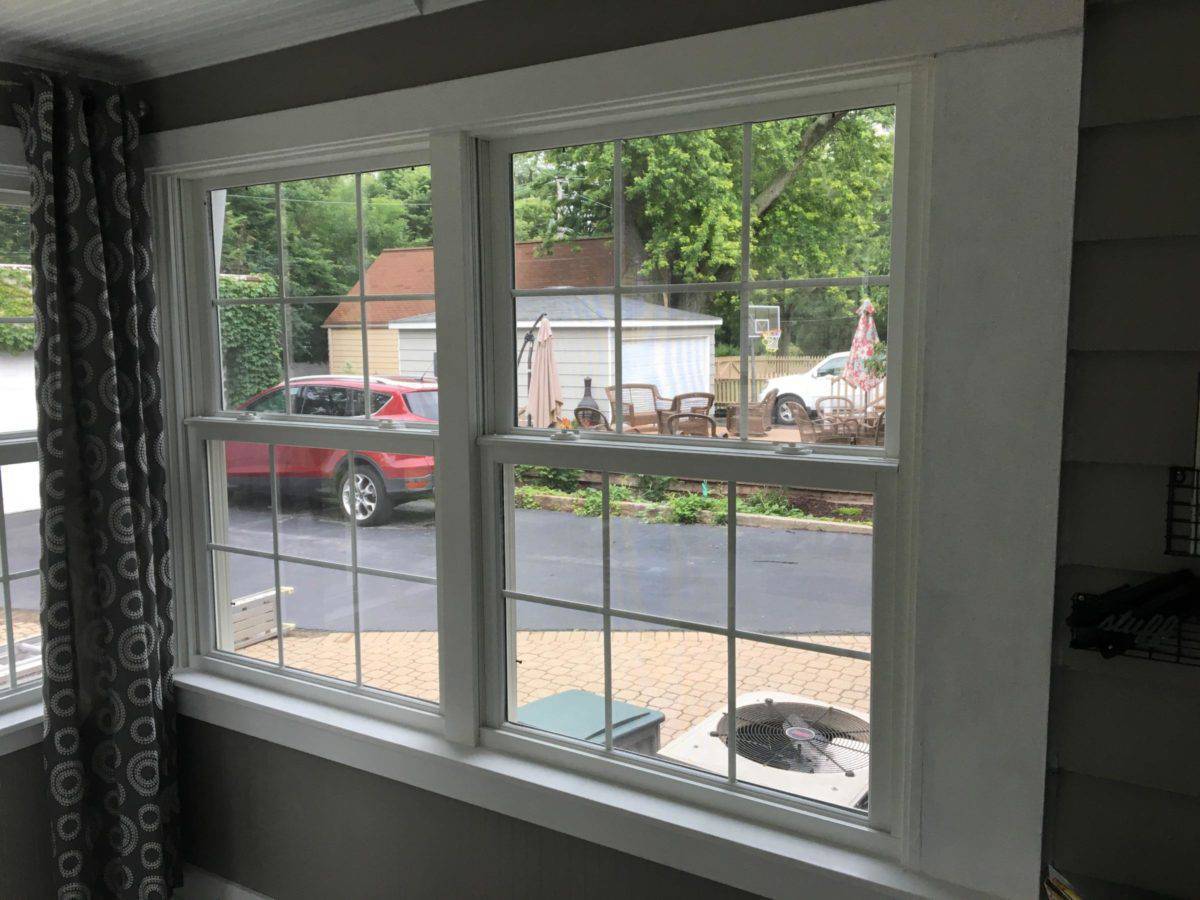
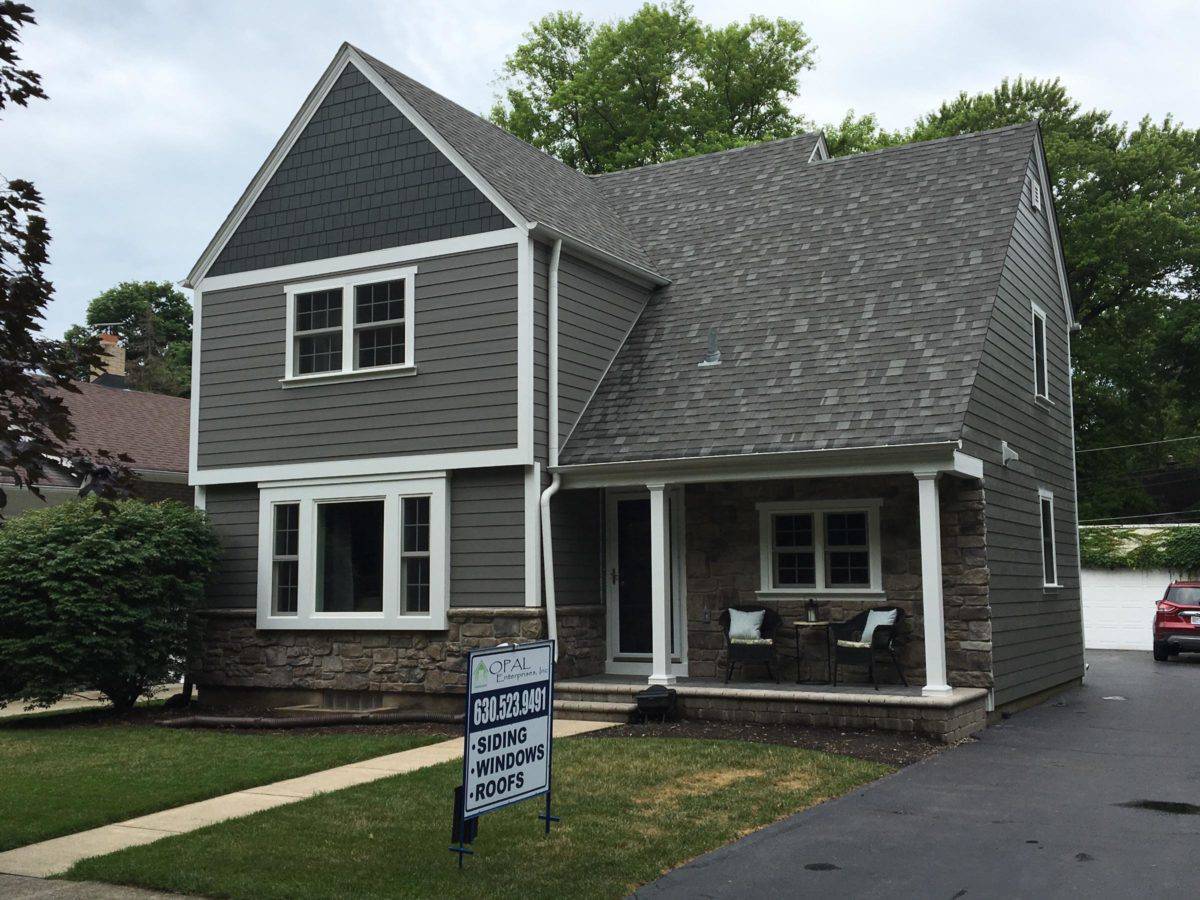

Opal's Aurora project archive shows why window and siding planning should stay connected. The project replaced windows and siding together, then checked the wall after removal before the new siding, windows, trim, wrap, and flashing were installed.

That kind of sequence matters because older exterior layers can hide rot, rough-opening issues, and trim conditions. When windows and siding are planned together, the exterior can be finished with cleaner returns, more consistent trim, and fewer surprises between trades.

Aurora exterior with new siding and replacement windows Close view of new windows in an Aurora exterior project Stone porch detail with window on an Aurora exterior project
Starting points

Choose The Right Starting Point For An Aurora Exterior

Start with the part of the home that is failing or changing first. Then compare the nearby materials and local review items that can affect the finished result.

Windows

Drafts, Fogging, Sticking Sash, Or Opening Fit

Review frame condition, glass, ventilation, screen use, egress questions, casing depth, interior finish, and how the exterior return will be finished.

Window styles

Operation, Sightlines, And Room Use

Compare how each room needs air, light, privacy, cleaning access, furniture clearance, and exterior proportion before selecting a window style.

Doors

Entry, Patio, Sliding, Storm, Or French Doors

Check the frame, sill, threshold, privacy, glass, hardware, weather seal, screen use, swing or slide path, and landing outside the opening.

Sliding access

Patio Flow, Screens, Tracks, And Clearance

Sliding and patio doors should be matched to furniture layout, deck or patio grade, screen use, weather exposure, lockset, and how often the opening is used.

Siding

Wall Protection, Color, Profile, And Trim

Compare wall condition, vinyl, fiber cement, James Hardie, trim, soffit, fascia, corner boards, window surrounds, and door returns.

Decks

Outdoor Access, Steps, Railing, And Drainage

If the project changes how the home opens to the yard, review deck height, patio pitch, railing, stairs, traffic pattern, grade, and water movement.

Historic areas

Visible Changes, HCOA, And Material Fit

Historic and Foxwalk review can affect windows, doors, siding, porches, stairs, handrails, and other exterior appearance details.

Support

Quote, Financing, FAQs, And Service Help

Opal support pages help homeowners compare project questions, current support pages, payment planning, and whether work should be quoted in phases.

Product decisions

Product Choices That Affect The Whole Exterior

The right selection depends on how the home is used, where water and winter exposure show up, what the trim condition looks like, and whether the project should happen in one phase or a careful sequence.

Windows For Comfort, Light, And Fit

Compare material, glass package, operation, ventilation, grids, privacy, cleaning access, casing depth, frame condition, and how each unit lands against siding or trim.

Doors For Security, Weather Seal, And Movement

Entry, patio, sliding, and storm doors should be compared by frame condition, glass, privacy, lockset, hardware, sill height, weather seal, screen use, and traffic pattern.

Decks And Patios For Daily Access

Outdoor access should be checked with the door threshold, landing depth, step direction, handrails, patio pitch, grade, drainage, and whether the exterior door should change at the same time.

Budget factors

What Can Change An Aurora Exterior Project Scope

Exterior remodeling costs can shift when the work opens hidden conditions or when several parts of the exterior need to be coordinated together.

Openings

Window And Door Conditions

Size changes, damaged frames, sill repair, trim depth, egress needs, glass packages, hardware, screens, and interior finish can all change the scope.

Review Windows
Walls

Siding, Wrap, Flashing, And Trim

Wall condition, old layers, soft wood, soffit, fascia, corner boards, window surrounds, siding returns, and weather barrier details affect how the exterior finishes.

Review Siding
Access

Decks, Patios, Landings, And Grade

Door height, stair direction, railing, patio slope, deck framing, drainage, and outdoor traffic can change how a back entry or sliding door should be planned.

Review Decks
Review

Permits, Historic Areas, And Inspections

Permit review, HCOA needs, contractor requirements, inspection sequencing, and whether work affects exterior appearance should be checked before scheduling.

Review Permits
Process

A Practical Way To Plan Aurora Exterior Work

Exterior updates are easier to manage when the opening, wall, trim, local review items, and outdoor access points are reviewed before products are ordered.

  1. ListenStart with drafts, stuck windows, worn siding, door movement, storm exposure, outdoor access, or the exterior area that feels ready for attention.
  2. InspectReview rough openings, trim, siding returns, sill condition, wall surface, grade, patio or deck access, and drainage nearby.
  3. CompareMatch window style, door operation, siding profile, trim width, glass, hardware, color, and screen needs together.
  4. ConfirmCheck permit needs, Historic or Foxwalk status, city review steps, inspection requirements, and whether any structure or access point changes.
  5. InstallProtect the home during removal, address hidden conditions, follow product instructions, finish exterior details, and review the completed work.
Aurora resources

Local Pages Worth Reviewing Before Work Starts

These official Aurora pages are helpful when a project involves permits, same-size window replacement, siding, deck structures, historic districts, Foxwalk review, or drainage near the home.

Permits

Permit Process And eTRAKiT

Aurora outlines the permit process from checklist and application through review, fees, permit display, required inspections, and closeout.

Review Permit Page
Historic

Historic District And HCOA FAQs

The city explains how to check historic status and which exterior changes can require a Historic Certificate of Appropriateness.

Review Historic FAQs
Siding

Historic Siding Requirements

Aurora's siding guidance explains why original wood siding, synthetic siding, and cement board choices need careful review on historic homes.

Review Siding Requirements
Drainage

Drainage And Exterior Grade

Drainage can affect door landings, decks, patios, grade, and how water moves around siding, trim, and foundation areas.

Review Drainage Page
Helpful Opal pages

Open the service page that matches the part of the home you want to improve, then compare nearby exterior surfaces before deciding the final scope.

Start planning

Plan Your Aurora Exterior Project With Opal

Tell Opal what you want to replace, what is happening around the opening or wall, and whether windows, doors, siding, deck access, drainage, permits, or historic review should be discussed together.

Homeowner FAQs

Aurora Windows, Doors, Siding, And Deck FAQs

Helpful answers for Aurora homeowners comparing exterior updates, permits, historic review, replacement windows, door replacement, siding, and outdoor-access details.

Does Opal handle exterior remodeling in Aurora?

Yes. Opal's Aurora page supports exterior remodeling for siding, replacement windows, exterior doors, and decks. This page also links to Aurora window and door pages so homeowners can compare the part of the home they want to improve first.

What should Aurora homeowners check before replacing windows?

Start with frame condition, sash movement, glass package, air sealing, casing depth, screen needs, egress questions, and whether the surrounding siding or interior finish will be touched during installation.

Does Aurora require permits for replacement windows or siding?

Aurora says permits are not required for same-size window replacement and siding outside Historic or Foxwalk districts. The city also says homeowners should not start or schedule work without confirming permit requirements first.

What changes if the home is in an Aurora Historic or Foxwalk District?

Aurora says exterior work on historic or Foxwalk property always requires a permit, and historic rules can affect windows, doors, siding, porches, stairs, and other visible exterior changes. Homeowners should verify the property status before selecting materials.

Can vinyl siding be used on an Aurora historic home?

Aurora's historic siding guidance says new vinyl siding is almost always a violation on historic homes and original wood siding should not be concealed. Historic homes need a more careful material review before siding is selected.

What door projects can Opal plan for Aurora homes?

Opal's Aurora door page supports sliding doors, patio doors, entry doors, and storm doors. Door planning should review frame condition, sill height, lockset, swing or slide clearance, privacy, screen use, and the landing outside the opening.

Why plan patio doors and decks together?

A back door, sliding door, patio door, or deck can change threshold height, step location, landing depth, railing needs, drainage, and how people move between the home and yard. Those details should be reviewed before the door or deck scope is set.

What siding choices are covered for Aurora?

Opal's Aurora source page supports vinyl siding, fiber cement siding, James Hardie, vertical siding, lap siding, and shake siding. The finished plan should also include trim, soffit, fascia, corner boards, window surrounds, and door returns.

What affects the cost of an Aurora exterior remodeling project?

Cost depends on the project type, number of openings, wall condition, product selection, trim details, repairs found during removal, permit requirements, and whether windows, doors, siding, or outdoor access are planned in one phase.

Can Aurora exterior remodeling be phased?

Yes. A project can begin with drafty windows, a worn door, siding damage, or a deck connection, then plan later phases around the same trim, flashing, weather protection, and exterior color decisions.

Is this page for repair work or replacement work?

This page is focused on replacement and installation. If the issue is only glass, a lockset, rollers, weatherstrip, or a small repair, ask Opal before assuming the whole unit or surface should be replaced.