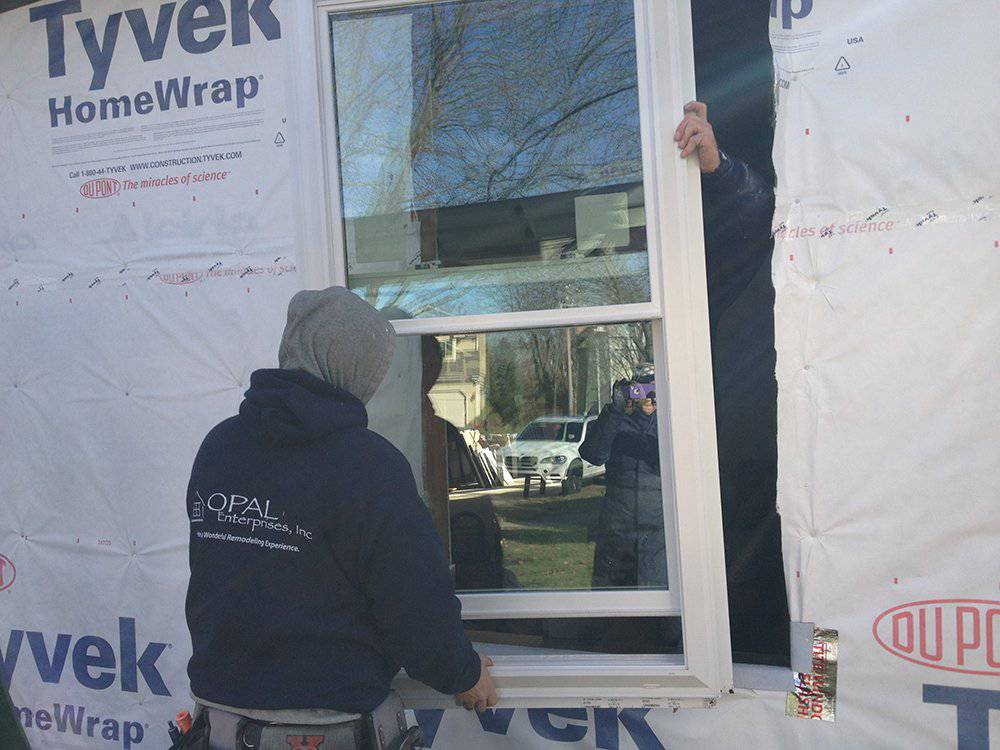
Elmhurst Exterior Planning
Opal helps Elmhurst homeowners plan replacement windows, window installation, entry doors, patio and sliding doors, storm doors, siding, James Hardie, vinyl siding, and coordinated exterior updates around the home’s openings, wall condition, trim, drainage, permit review, and everyday use.
Free quote
Share a few details about your home and project. Opal will follow up with next steps and a scoped estimate.
Elmhurst Plan
Elmhurst work often comes down to where the home meets weather, sidewalks, parkway trees, older trim, patio doors, and added hard surfaces. Check the openings, walls, drainage, and City review steps before choosing products.
Planning Help
Opal serves Elmhurst homeowners who need replacement windows, window installation planning, entry doors, patio doors, sliding doors, storm doors, siding, James Hardie siding, vinyl siding, and exterior updates that respect the existing home.
Elmhurst projects should start with the opening, wall, and lot conditions. The City uses a Citizen Self-Service Portal for permits, says replacement siding and windows need permits, publishes stormwater guidance for impervious coverage and downspout connections, and provides tree, parkway, and historic preservation resources that can affect how exterior work is staged.
Services
A strong Elmhurst exterior plan starts with the first problem, then reviews the surrounding trim, wall, water, permit, and access details together.
Windows
Drafts, fogged glass, sticking sash, worn trim, shallow pockets, and front-facing openings all point to different window decisions. Elmhurst planning should account for frame condition, product labels, air sealing, casing depth, permit review, and the way each window meets the siding.
Double-hungCasementSlidingPictureBay and bowGarden
Doors
Door planning should cover the sill, swing or slide plan, threshold, glass, lockset, privacy, weather seal, and wall return. Patio and sliding doors also affect deck access, patio pitch, steps, and how daily traffic moves between indoors and outside.
Entry doorsPatio doorsSliding doorsStorm doorsHardwareThresholds
Siding
Siding work in Elmhurst should be planned around wall condition, weather exposure, housewrap, flashing, trim width, soffit, fascia, window surrounds, door openings, manufacturer instructions, and how water leaves the exterior.
James HardieVinyl sidingTrimSoffitFasciaWater control
Local Planning
Elmhurst exterior work is often a house, lot, and permit conversation. Start by understanding how the visible problem connects to surrounding materials.
Permit Review
Elmhurst directs permit applicants through the Citizen Self-Service Portal for applications, document uploads, inspection scheduling, staff communication, and permit tracking. Replacement siding and windows are listed in the City FAQ as permit-required work.
Water Flow
Elmhurst stormwater policy addresses added runoff from improvements that increase impervious coverage, and it limits direct sump pump and downspout connections to the storm sewer unless needed to avoid structural damage.
Older Homes
Elmhurst has a Historic Preservation Ordinance, a Historic Preservation Commission, landmark and Certificate of Appropriateness applications, and architectural resource surveys for Arlington-Kenilworth and York-Cottage Hill Station areas.
Site Care
Elmhurst tree and parkway protection instructions call for protecting roots from vehicles and material storage, keeping protection in place through the project, and avoiding storage in City right-of-way.
Choose The Right Starting Point
Each project type below focuses on a common homeowner concern while keeping nearby materials and details in view.
Windows
Drafty rooms, fogged glass, sticking sash, dated trim, or an uneven front elevation can all point to a better window and finish plan.
Styles
Compare operation, sightlines, glass area, grille pattern, ventilation, frame depth, and how each unit lands against trim and siding.
Entry
A sticking, leaky, dated, or low-privacy entry should be reviewed with the threshold, lockset, glass, and trim.
Patio
Backyard access, deck or patio traffic, wide glass openings, screen use, sill condition, and storm-door pairings all affect door selection.
Siding
Faded, damaged, high-maintenance, or poorly detailed siding should be planned with window and door trim.
Permits
Projects that touch windows, siding, patios, decks, exterior steps, grading, downspouts, gutters, drywells, or hard surfaces should be planned as one exterior project details.
Care
Older paint, product labels, climate-zone criteria, manufacturer clearances, and installation instructions should be checked before work begins.
Support
Keep quote details, product records, support resources, and service information together before and after exterior work is complete.
Product Decisions
The right selection depends on the opening, wall, drainage, product instructions, and how the house is used every day.
ENERGY STAR recommends checking climate zone, product labels, U-factor, solar heat gain, installation instructions, and air sealing. In Elmhurst, the same window decision should account for casing depth, exterior trim, permit review, and room-by-room exposure.
Entry doors, patio doors, sliding doors, and storm doors should be planned around privacy, security, glass, hardware, screens, threshold height, weather seal, and the outside landing. Storm doors should be planned with a new entry door when using Opal’s Elmhurst storm-door service.
James Hardie and vinyl siding decisions should include wall condition, water movement, clearance, fastening, expansion, color, trim width, soffit, fascia, and the way window and door surrounds finish the elevation.
Patios, decks, exterior steps, downspouts, gutters, drywells, and grading can change how water moves around the home. Door replacements, siding returns, and trim work should be checked against the same plan.
Process
A good plan keeps the product, opening, wall, drainage, City review, manufacturer instructions, and installation order lined up before work begins.
Start with drafts, sticking doors, worn siding, soft trim, low landings, shaded walls, water marks, and the area that bothers you most.
Check how the opening meets siding, trim, soffit, fascia, patio, deck access, downspouts, grading, sidewalk, and parkway space.
Review permit, CSS portal, inspection, historic-resource, tree-protection, stormwater, and lead-safe considerations before ordering.
Compare style, frame, glass, color, profile, hardware, product labels, and how each option changes the finished elevation.
Prepare openings or wall surfaces, follow product instructions, flash, seal, trim, ventilate, and keep water moving away from the home.
Walk the finished work, save product and permit records, and keep the service-request information available if support is needed later.
Local Proof
Opal’s Elmhurst project archive documents an Andersen 400 Series Frenchwood gliding patio door along with GAF Timberline HD shingles and Velux skylights on the same project resource.
That kind of project is a useful reminder for Elmhurst homes: a door may meet roofing, skylights, siding returns, trim, water movement, and interior traffic patterns. The project details should catch those relationships before the work starts.
Project Link
Service Areas
Opal maintains dedicated local resources for Elmhurst and nearby Chicago suburbs, plus local window, door, and siding resources for the most common comparison options.
Start The Conversation
Tell Opal what you want to replace, what you see around the opening or wall, and whether windows, doors, siding, outdoor access, drainage, permit review, or older-home details should be considered together.
Homeowner FAQs
Helpful answers for Elmhurst homeowners comparing products, permit options, water details, older-home concerns, and exterior planning.
Yes. Opal has a dedicated Elmhurst window replacement resource, a local window installer resource, and local resources for Andersen, awning, bay, bow, casement, double-hung, garden, picture, single-hung, and sliding windows. The right choice depends on the opening, room comfort, frame condition, trim, glass package, and exterior finish.

The City of Elmhurst FAQ says permits are required for replacement siding and windows. Homeowners should confirm the exact project details with the Building Department or the Citizen Self-Service Portal before products are ordered.
Elmhurst directs permit applicants through the Citizen Self-Service Portal for applications, document uploads, inspection scheduling, staff communication, and permit tracking. Exterior planning should account for those steps early.
Often, yes. Window replacement can change exterior trim, casing depth, flashing, siding returns, air sealing, and color decisions. Siding work can expose wall conditions that affect window and door details.
Older homes should be checked for lead-safe requirements, historic-resource concerns, existing trim profile, wall condition, and whether the work affects a front-facing elevation. Elmhurst publishes historic preservation resources and EPA rules can apply when paid work disturbs paint in many pre-1978 homes.
Yes. Opal has Elmhurst resources for door replacement, entry doors, patio doors, sliding doors, and storm doors. Door planning should review sill condition, swing or slide plan, glass, privacy, hardware, weather seal, threshold, and the wall return around the opening.
Opal’s Elmhurst storm door resource says storm doors are only available with a new front entry door installation and are not installed as a standalone service.
Yes. James Hardie and vinyl siding lead to different decisions for profile, trim, movement, maintenance, color, and manufacturer instructions. The right comparison starts with wall condition, water control, soffit, fascia, window surrounds, and the finished look of the full elevation.
Elmhurst permit and stormwater materials include exterior categories such as decks, patios, exterior steps, downspouts, gutters, drywells, grading, and hard surfaces. Review the door connection, landing, drainage, impervious surface, tree protection, and material staging before the project details is finalized.